

BEDS4
BATHS2 full 1 partial
SQUARE FEET2,009
MLS#7123367
STATUSActive
PROPERTY TYPEResidential - Single Family
SUBDIVISIONLawnridge
SCHOOLOsseo
Property Description
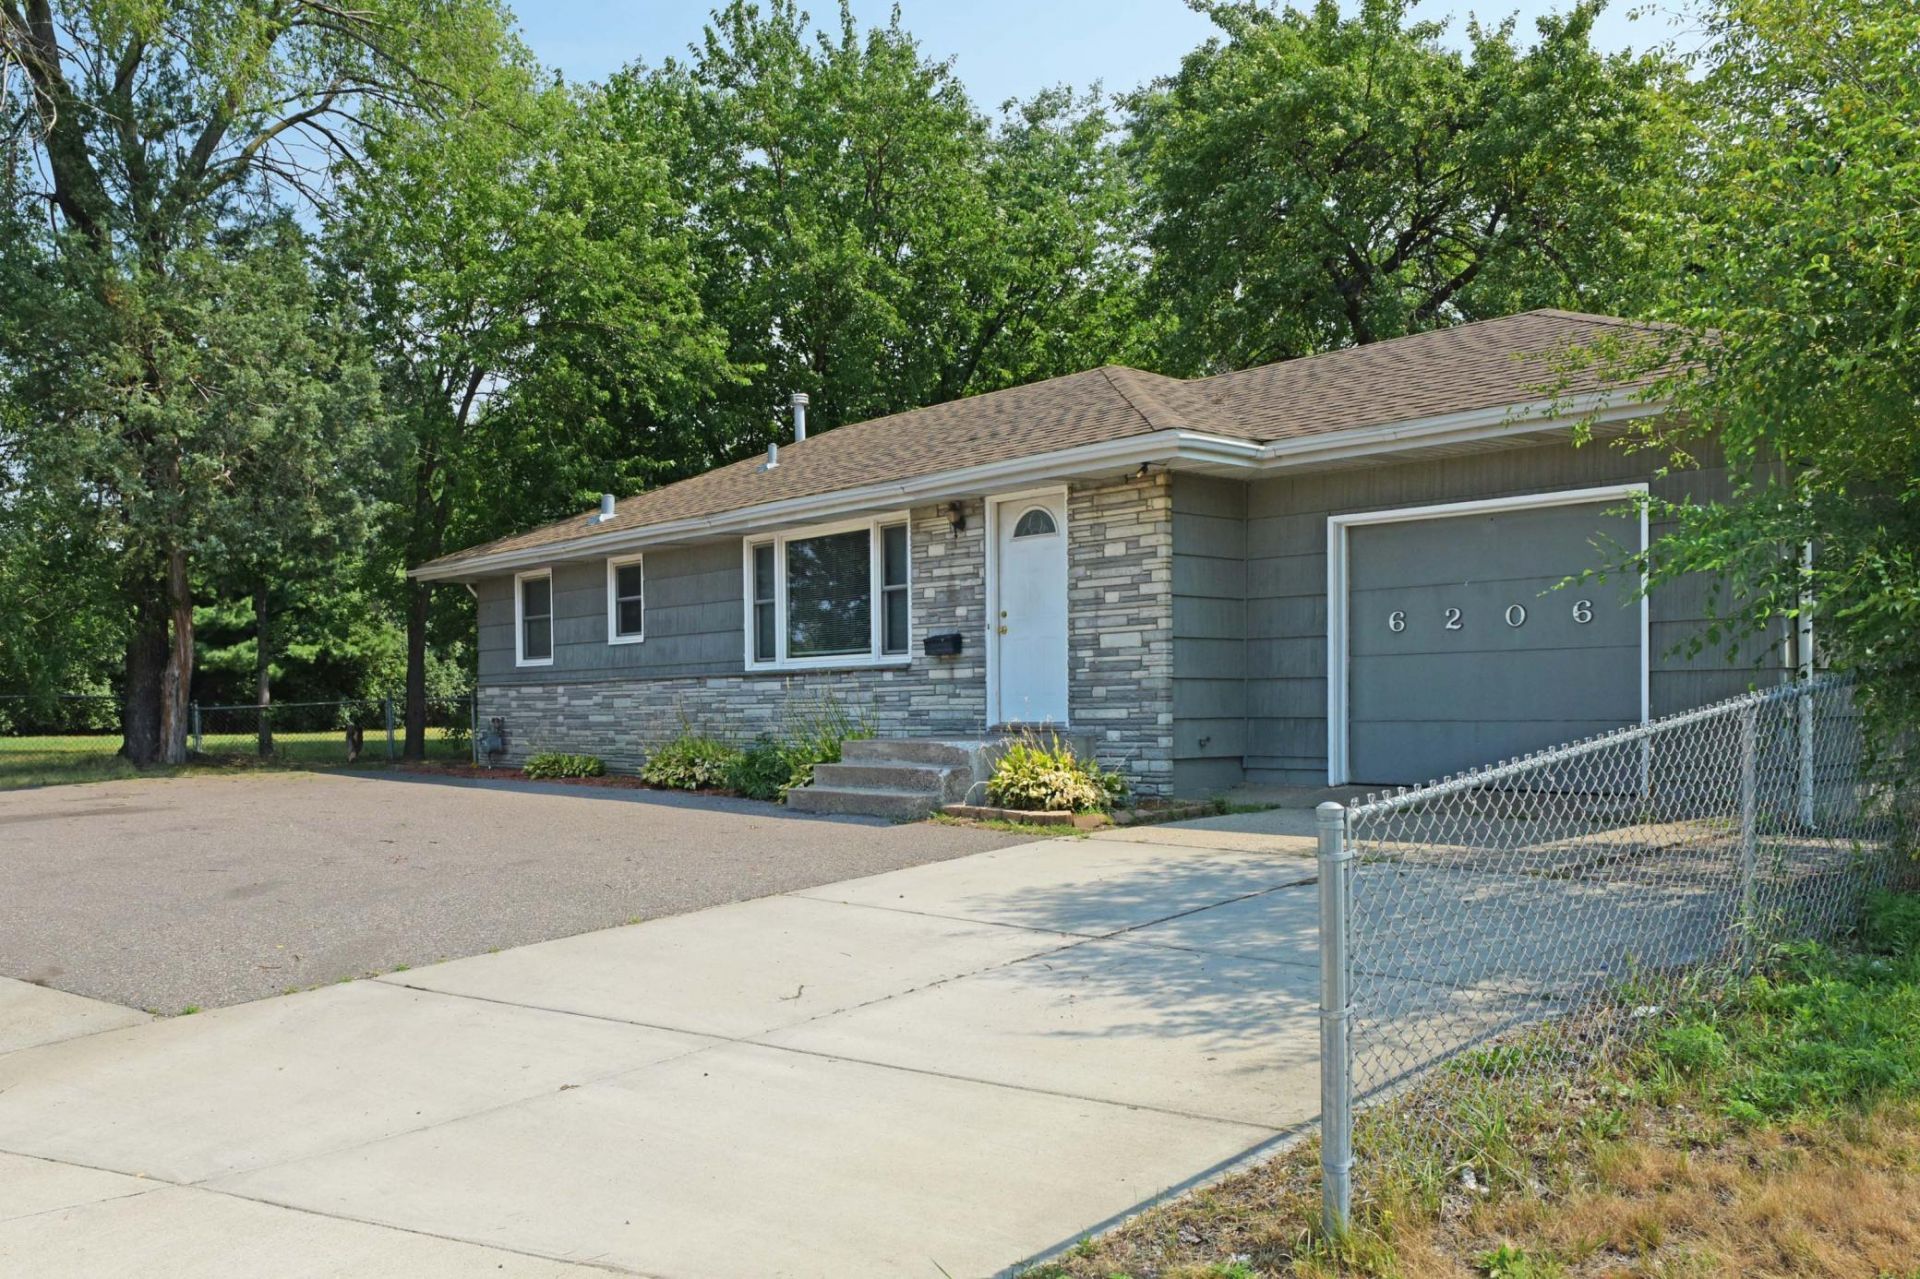
Welcome home to this beautifully maintained 4-bedroom, 2-bathroom home, offering the perfect blend of comfort, space, and functionality. Priced at $330,000, this home features three bedrooms on one level, making it an ideal layout.The finished lower level includes a newly added egress bedroom, providing additional living space perfect for guests, a home office, or a growing household. Recent updates include newer carpet, giving the home a fresh and inviting feel.Step outside to enjoy the fully fenced backyard, offering plenty of room for entertaining, pets, gardening, or simply relaxing in your own outdoor space.With thoughtful updates, a functional floor plan, and a great outdoor setting, this move-in-ready home is one you won't want to miss. Schedule your showing today!
Property Features
Property Type: Residential - Single Family
Basement: Yes
Basement: Partially Finished
Cooling: Central Air
Fuel Type: Natural Gas
Garage: 1 car attached
Heating: Forced Air
Lot Size: 0.23 Acres
Stories: 1.0
Taxes: $3,966
Year Built: 1956
Feature Descriptions
Bathrooms Full: 2
Bathrooms Half: 1
Days on Site: 84
Down Payment Resource: Yes
Foundation Size: 1284
Lot Dimensions: 76x154x72x141
Parcel#: 3411921430031
Parking: Attached Garage
Sewer: City Sewer/Connected
SQ FT Total: 2009
Water: City Water/Connected
Room Sizes
Dining Room: 10x8
Family Room: 23x11
Bedroom: 13x13
Bedroom 4: 11x10
Kitchen: 15x12
Living Room: 16x13
Bedroom 2: 11x9
Bedroom 3: 11x10
Local Schools
School District: Osseo
Listed By / Shown By
Listed By
Agency Name: Diversified Realty
Agency Phone: 651-703-0468
Shown By
Agency Title: Joel Hentges - Re/Max Advantage Plus
Agency Phone: 952-475-9541

Estimate Your Payment
Estimated Payment
$ 1,123.43 per month $701.05 Principal & Interest $330.50 Property Tax $91.88 Homeowner's Insurance
6206 Brooklyn Boulevard | MLS# 7123367
This single family home located at 6206 Brooklyn Boulevard, Brooklyn Center, MN 55429 is currently listed for sale with an asking price of $315,000. This property was built in 1956 and has 4 bedrooms and 2 full and 1 partial baths with 2009 sq. ft. Brooklyn Boulevard is located in the Lawnridge subdivision within the Osseo school district. Search Lawnridge real estate on www.homesbyjoel.com today.