

BEDS3
BATHS2 full 1 partial
SQUARE FEET2,212
MLS#7166113
STATUSActive
PROPERTY TYPEResidential - Single Family
SUBDIVISIONBass Creek Estates 3rd Add
SCHOOLRobbinsdale
Property Description
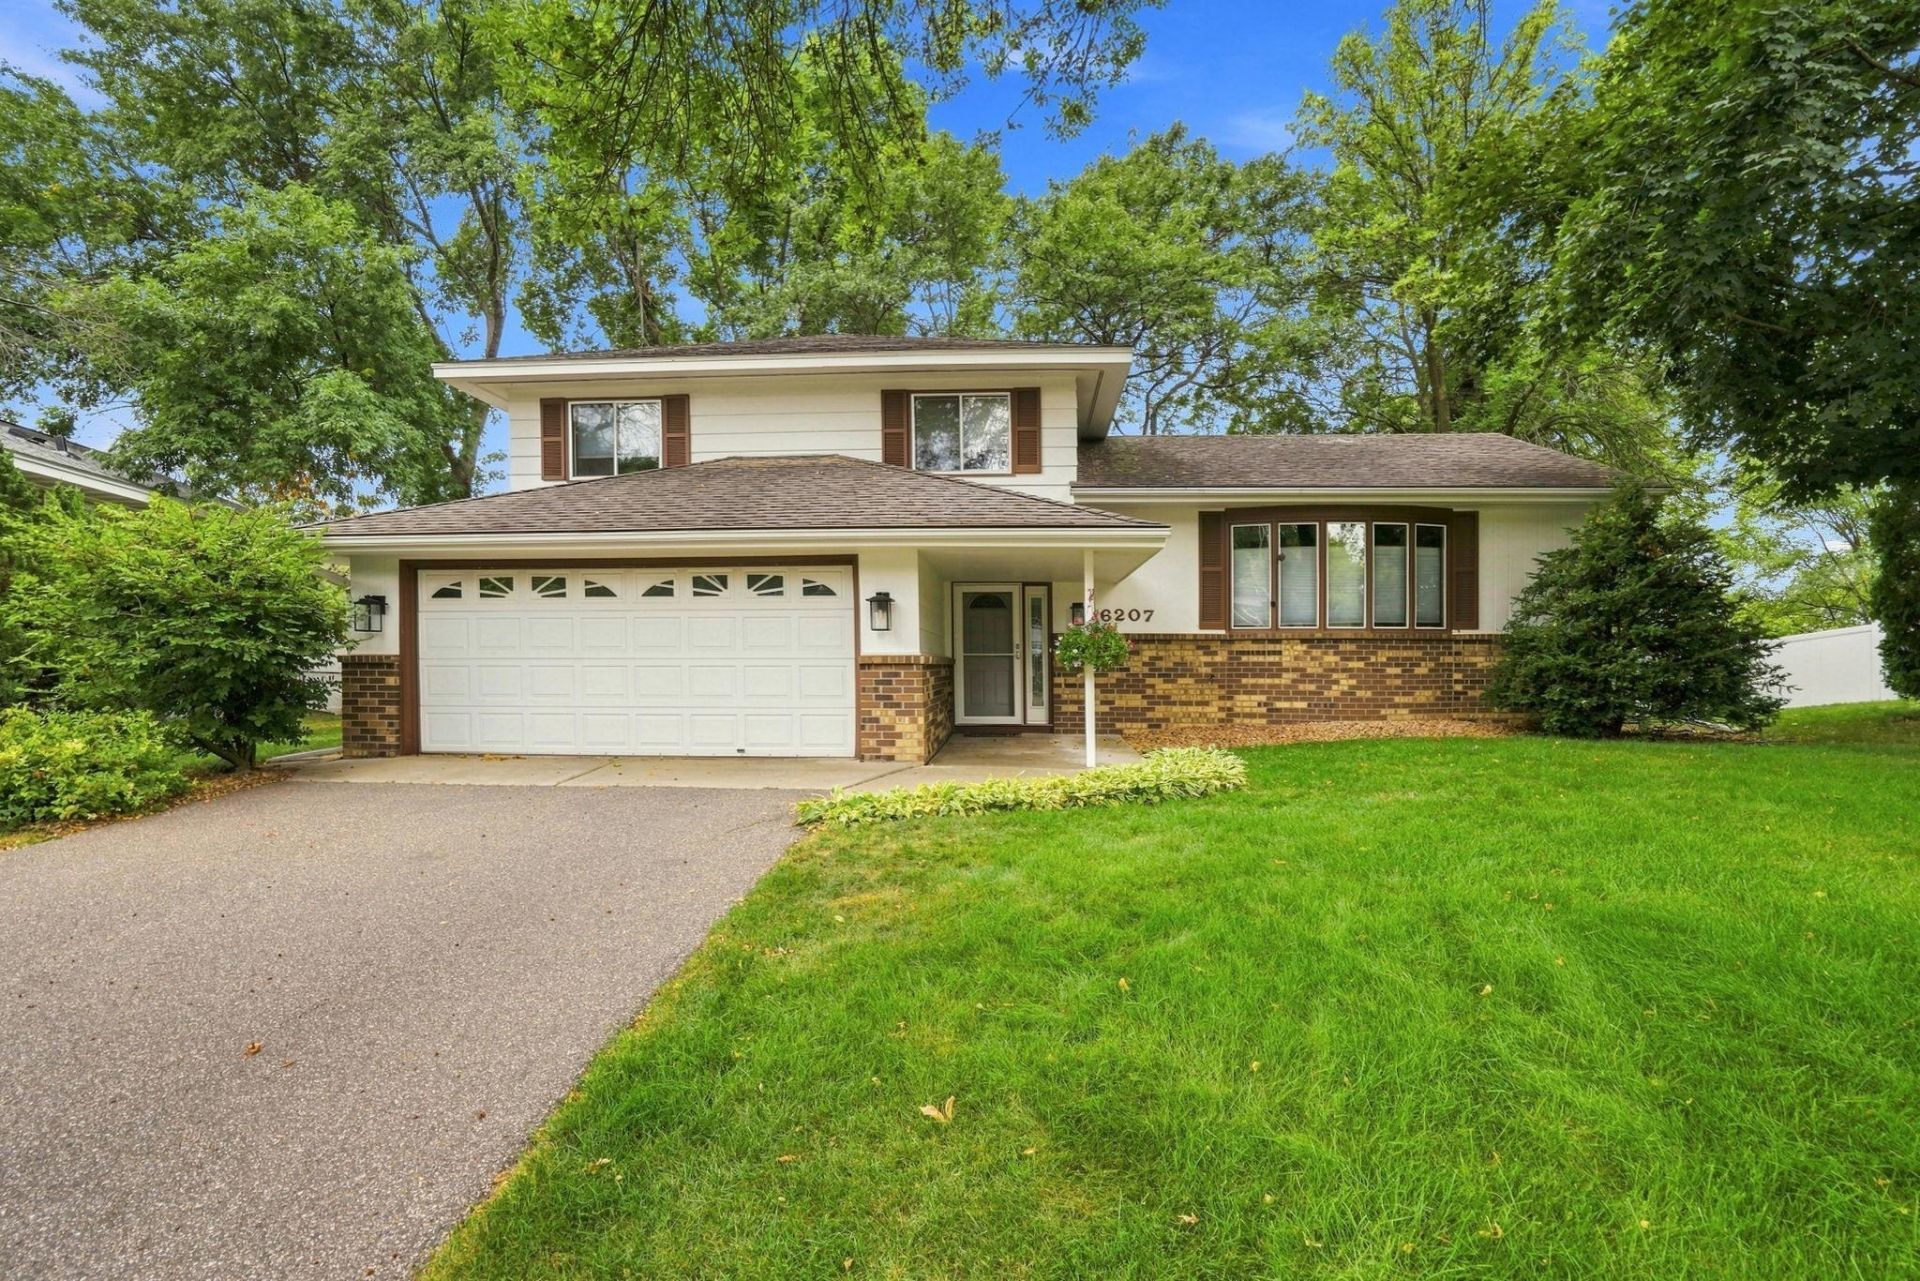
This amazing 3-bedroom 3-bathroom home has so much to offer. As you walk through this home you will fall in love with all the space. The kitchen is updated with refaced cabinets, granite countertops, and stainless-steel appliances along with room for a dining room table. Off the kitchen is the dining room which features stunning wood beams on the ceiling and a sliding glass door out to the deck overlooking the private backyard. The main level also features a large living room with a bay window and has the stunning wood beams on the ceiling. Walk up a few stairs you will find 3 bedrooms, one of which is the primary bedroom with a private ¾ bathroom, the upper level also has a full bathroom. The entry level has a wonderful family room with a sliding glass door out to the large patio. In the basement you will find the laundry area, utility room with updated HVAC system, and a great storage area with large shelves. The backyard is beautiful and private with large trees and a spacious storage shed.
Property Features
Property Type: Residential - Single Family
Basement: Yes
Basement: Block, Sump Pump, Unfinished, Walkout
Cooling: Central Air
Fuel Type: Natural Gas
Garage: 2 car attached
Heating: Forced Air
Lot Size: 0.26 Acres
Roof Type: Age Over 8 Years
Stories: 4.0
Taxes: $3,966
Year Built: 1978
Feature Descriptions
Additional Living Info.: 3 BR on One Level
Additional Structures: Storage Shed
Appliances: Dishwasher, Disposal, Dryer, Exhaust Fan, Gas Water Heater, Microwave, Range, Refrigerator, Stainless Steel Appliances, Washer, Water Softener Owned
Bath: 1/2 Basement, 3/4 Primary, Private Primary, Upper Level Full Bath
Bathrooms 3/4: 1
Bathrooms Full: 1
Bathrooms Half: 1
Exterior: Block
Fencing: Chain Link, Vinyl
Foundation Size: 972
Lot: Irregular Lot, Property Adjoins Public Land, Tree Coverage - Medium, Underground Utilities
Lot Dimensions: 52x128x56x63x147
Parcel#: 3111921330051
Parking: Attached Garage, Garage Door Opener
Sewer: City Sewer/Connected
SQ FT Total: 2212
Water: City Water/Connected
Room Sizes
Deck: 10x10
Dining Room: 11x9
Family Room: 19x11
Bedroom: 15x12
Kitchen: 14x11
Living Room: 19x11
Bedroom 2: 11x9
Bedroom 3: 13x11
Local Schools
School District: Robbinsdale
Listed By / Shown By
Listed By
Agency Name: Edina Realty, Inc.
Agency Phone: 763-559-2894
Shown By
Agency Title: Joel Hentges - Re/Max Advantage Plus
Agency Phone: 952-475-9541

Estimate Your Payment
Estimated Payment
$ 1,231.42 per month $796.53 Principal & Interest $330.50 Property Tax $104.39 Homeowner's Insurance
6207 Edgemont Boulevard N | MLS# 7166113
This single family home located at 6207 Edgemont Boulevard N, Brooklyn Park, MN 55428 is currently listed for sale with an asking price of $357,900. This property was built in 1978 and has 3 bedrooms and 2 full and 1 partial baths with 2212 sq. ft. Edgemont Boulevard N is located in the Bass Creek Estates 3rd Add subdivision within the Robbinsdale school district. Search Bass Creek Estates 3rd Add real estate on www.homesbyjoel.com today.