

BEDS4
BATHS2 full
SQUARE FEET2,146
MLS#7109128
STATUSActive
PROPERTY TYPEResidential - Single Family
SUBDIVISIONWestwood Park Three
SCHOOLSt. Cloud
Property Description
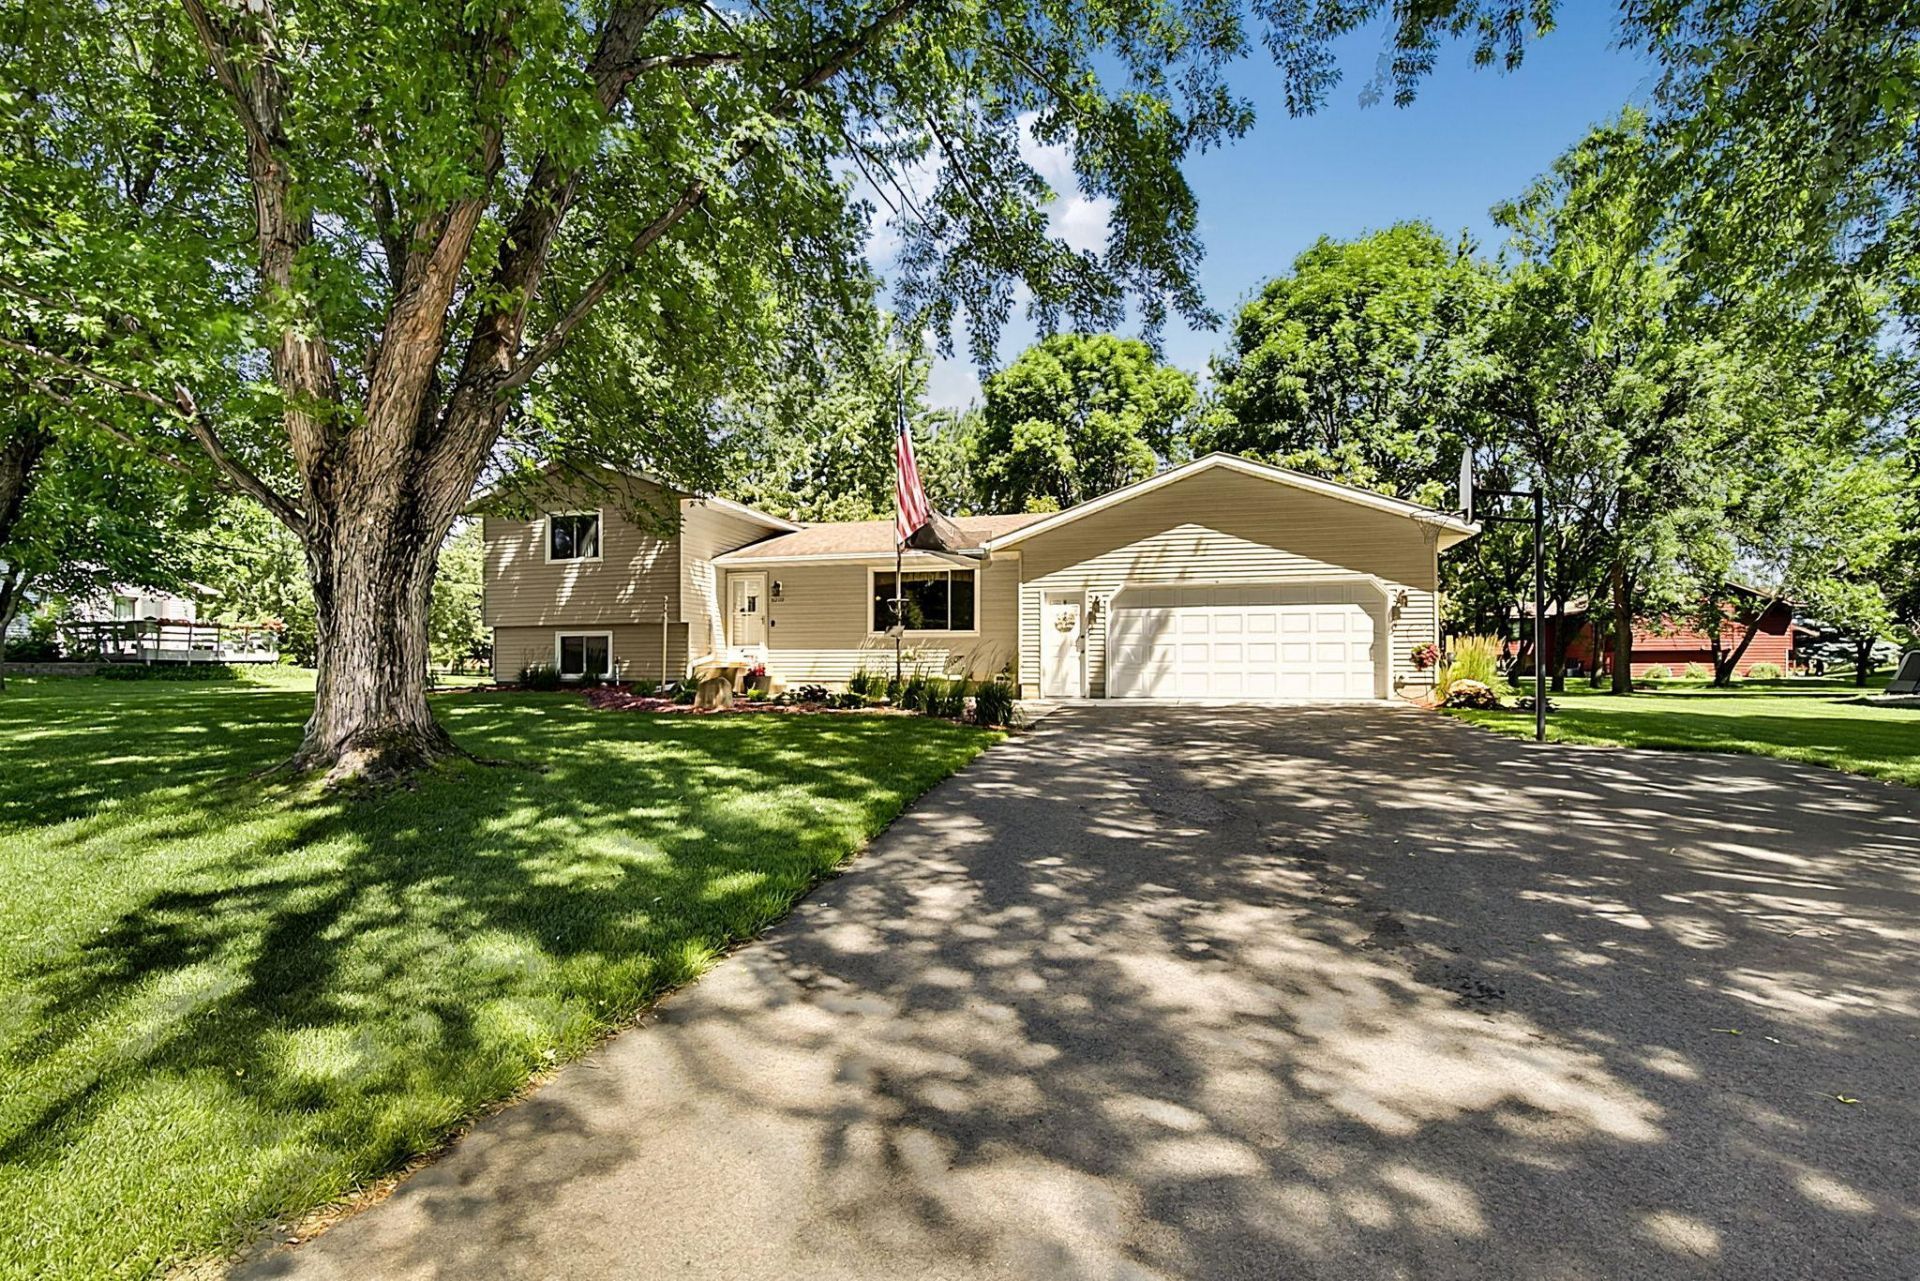
Pride of ownership shows in this beautiful home in West St Cloud on a large mature lot. You will enjoy the sunroom with cozy gas fireplace overlooking the manicured backyard with paver patio, firepit, underground sprinkler system & 12'x20' storage shed. This 4 bed, 2 bath home has many recent updates including furnace, central air, windows, kitchen cabinets, bathrooms, appliances, heated garage w/ epoxy floor & much more. This home offers a wonderful combination of convenient location, updates, storage space & outdoor enjoyment.
Property Features
Property Type: Residential - Single Family
Basement: Block, Egress Window(s), Partially Finished, Storage Space, Sump Basket
Basement: Yes
Cooling: Central Air
Fireplaces: 1
Fuel Type: Natural Gas
Garage: 2 car attached
Heating: Forced Air, Fireplace(s)
Lot Size: 0.42 Acres
Roof Type: Age Over 8 Years
Stories: 4.0
Taxes: $3,736
Year Built: 1981
Feature Descriptions
Additional Structures: Storage Shed
Appliances: Dishwasher, Dryer, Gas Water Heater, Microwave, Range, Refrigerator, Washer, Water Softener Owned
Bath: 3/4 Basement, Upper Level Full Bath
Bathrooms 3/4: 1
Bathrooms Full: 1
Days on Site: 15
Dining: Breakfast Area, Informal Dining Room
Down Payment Resource: Yes
Fireplace: Gas
Foundation Size: 1330
Lot: Tree Coverage - Medium
Lot Dimensions: 120x151x120x151
Parcel#: 82526290407
Parking: Attached Garage, Asphalt, Floor Drain, Garage Door Opener, Heated Garage, Insulated Garage
Sewer: City Sewer/Connected
Water: City Water/Connected
Room Sizes
Dining Room: 11x11
Family Room: 10.8x21
Bedroom: 11.3x13.3
Bedroom 4: 11.6x9
Kitchen: 11x13
Living Room: 11.6x17
Bedroom 2: 10x13.3
Sun Room: 17x15.6
Bedroom 3: 12x10.6
Unfinished: 11x22
Local Schools
School District: St. Cloud
Listed By / Shown By
Listed By
Agency Name: VoigtJohnson
Agency Phone: 320-774-2400
Shown By
Agency Title: Joel Hentges - Re/Max Advantage Plus
Agency Phone: 952-475-9541

Estimate Your Payment
Estimated Payment
$ 1,141.77 per month $734.21 Principal & Interest $311.33 Property Tax $96.22 Homeowner's Insurance
6209 Laurel Road | MLS# 7109128
This single family home located at 6209 Laurel Road, Saint Cloud, MN 56303 is currently listed for sale with an asking price of $329,900. This property was built in 1981 and has 4 bedrooms and 2 full baths with 2146 sq. ft. Laurel Road is located in the Westwood Park Three subdivision within the St. Cloud school district. Search Westwood Park Three real estate on www.homesbyjoel.com today.