

BEDS5
BATHS4 full 1 partial
SQUARE FEET4,497
MLS#7117708
STATUSActive
PROPERTY TYPERental - Single Family
SUBDIVISIONRuby Add
SCHOOLEdina
Property Description
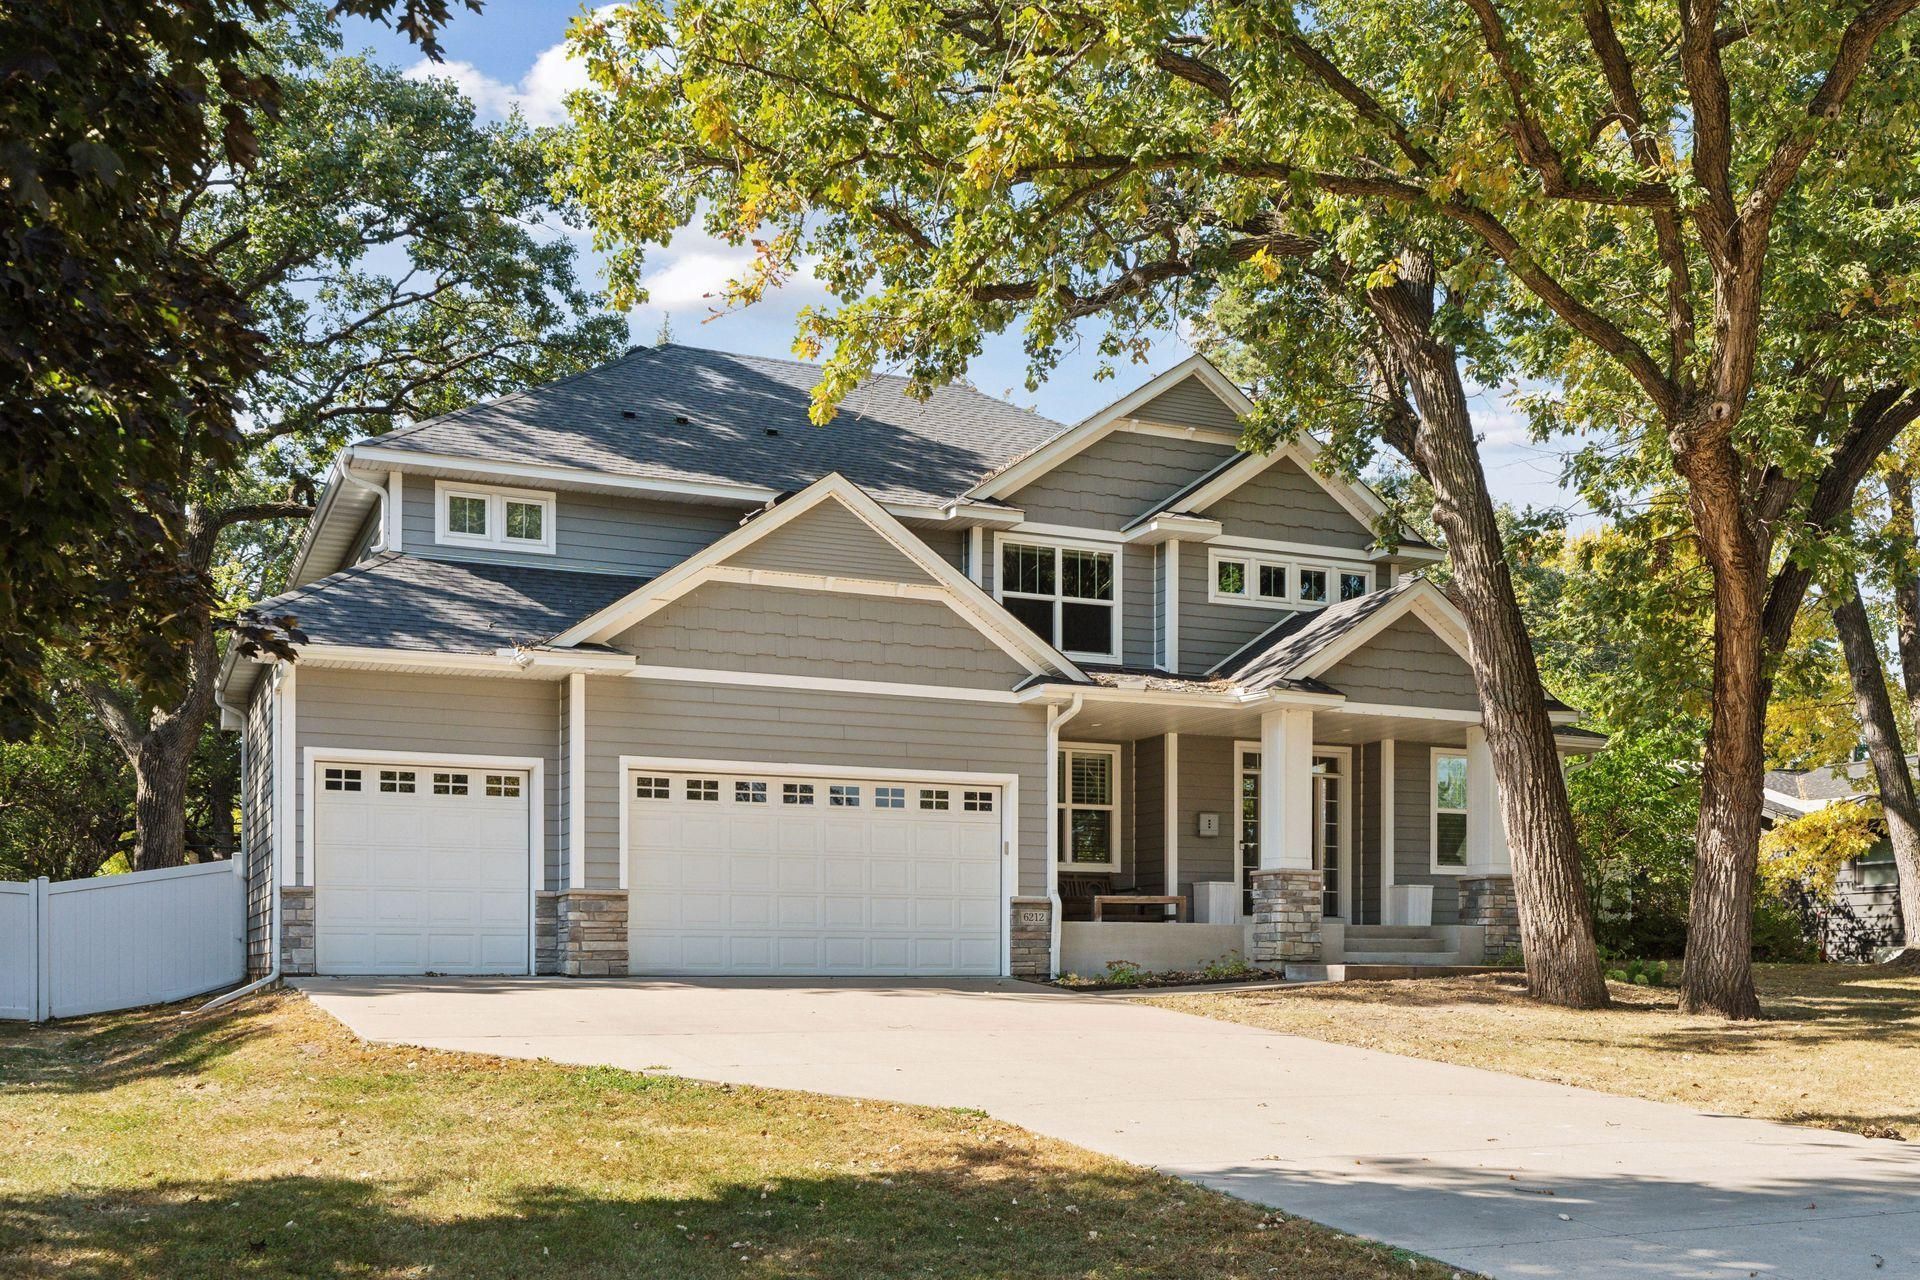
Beautiful home on oversized Large, flat fully fenced rear yard with patio space. Open floor plan with quality finishes throughout. Main floor eat in kitchen as well as informal dining, office and large open living room. 4 bedrooms up with loft and laundry room. Primary suite with in floor heating, walk in shower/closet. 2nd bedroom with Jr. ensuite. Jack and Jill bathroom connects the 3rd and 4th bedroom. Lower level fully finished with fireplace, wet bar, large living/entertaining room, bathroom, bedroom & Sauna. Edina School District. Quiet street, convenient Edina location.
Property Features
Property Type: Rental - Single Family
Basement: Yes
Basement: Drain Tiled, Drainage System, Egress Window(s), Finished, Full, Sump Pump
Cooling: Central Air
Fireplaces: 2
Fuel Type: Natural Gas
Garage: 3 car attached
Heating: Forced Air
Lot Size: 0.40 Acres
Roof Type: Asphalt
Stories: 2.0
Year Built: 2015
Feature Descriptions
Additional Living Info.: 2nd Floor Laundry,4 BR on One Level, Primary Bdr Suite
Additional Structures: Storage Shed
Appliances: Cooktop, Disposal, Dryer, Exhaust Fan, Microwave, Refrigerator, Stainless Steel Appliances, Wall Oven, Washer
Bath: 3/4 Basement, Full Primary, Full Jack & Jill, Separate Tub & Shower, Upper Level 3/4 Bath, Walk-In Shower Stall
Bathrooms 3/4: 2
Bathrooms Full: 2
Bathrooms Half: 1
Days on Site: 93
Dining: Breakfast Bar, Eat In Kitchen, Separate/Formal Dining Room
Fencing: Full
Fireplace: Family Room, Gas, Living Room
Foundation Size: 1430
Lot: Tree Coverage - Medium
Lot Dimensions: 100x175
Parcel#: 2902824220076
Parking: Attached Garage, Concrete
Sewer: City Sewer/Connected
SQ FT Total: 4497
Water: City Water/Connected
Room Sizes
Dining Room: 11x14
Family Room: 23x17
Bedroom 5: 13x16
Bedroom: 15x17
Bedroom 4: 11x14
Kitchen: 21x17
Living Room: 17x17
Mud Room: 12x17
Office: 10x10
Bedroom 2: 13x14
Bedroom 3: 11x14
Local Schools
School District: Edina
Listed By / Shown By
Listed By
Agency Name: Wexford Real Estate
Agency Phone: 612-436-2000
Shown By
Agency Title: Joel Hentges - Re/Max Advantage Plus
Agency Phone: 952-475-9541

6212 Ewing Avenue S | MLS# 7117708
This property located at 6212 Ewing Avenue S, Edina, MN 55410 is currently listed for rent with an asking price of call for price / (Call for term). Ewing Avenue S is located within the Edina school district. Search Edina real estate on www.homesbyjoel.com today.