

BEDS4
BATHS3 full 1 partial
SQUARE FEET2,858
MLS#7113876
STATUSActive
PROPERTY TYPERental - Single Family
SUBDIVISIONKresse Add
SCHOOLHopkins
Property Description
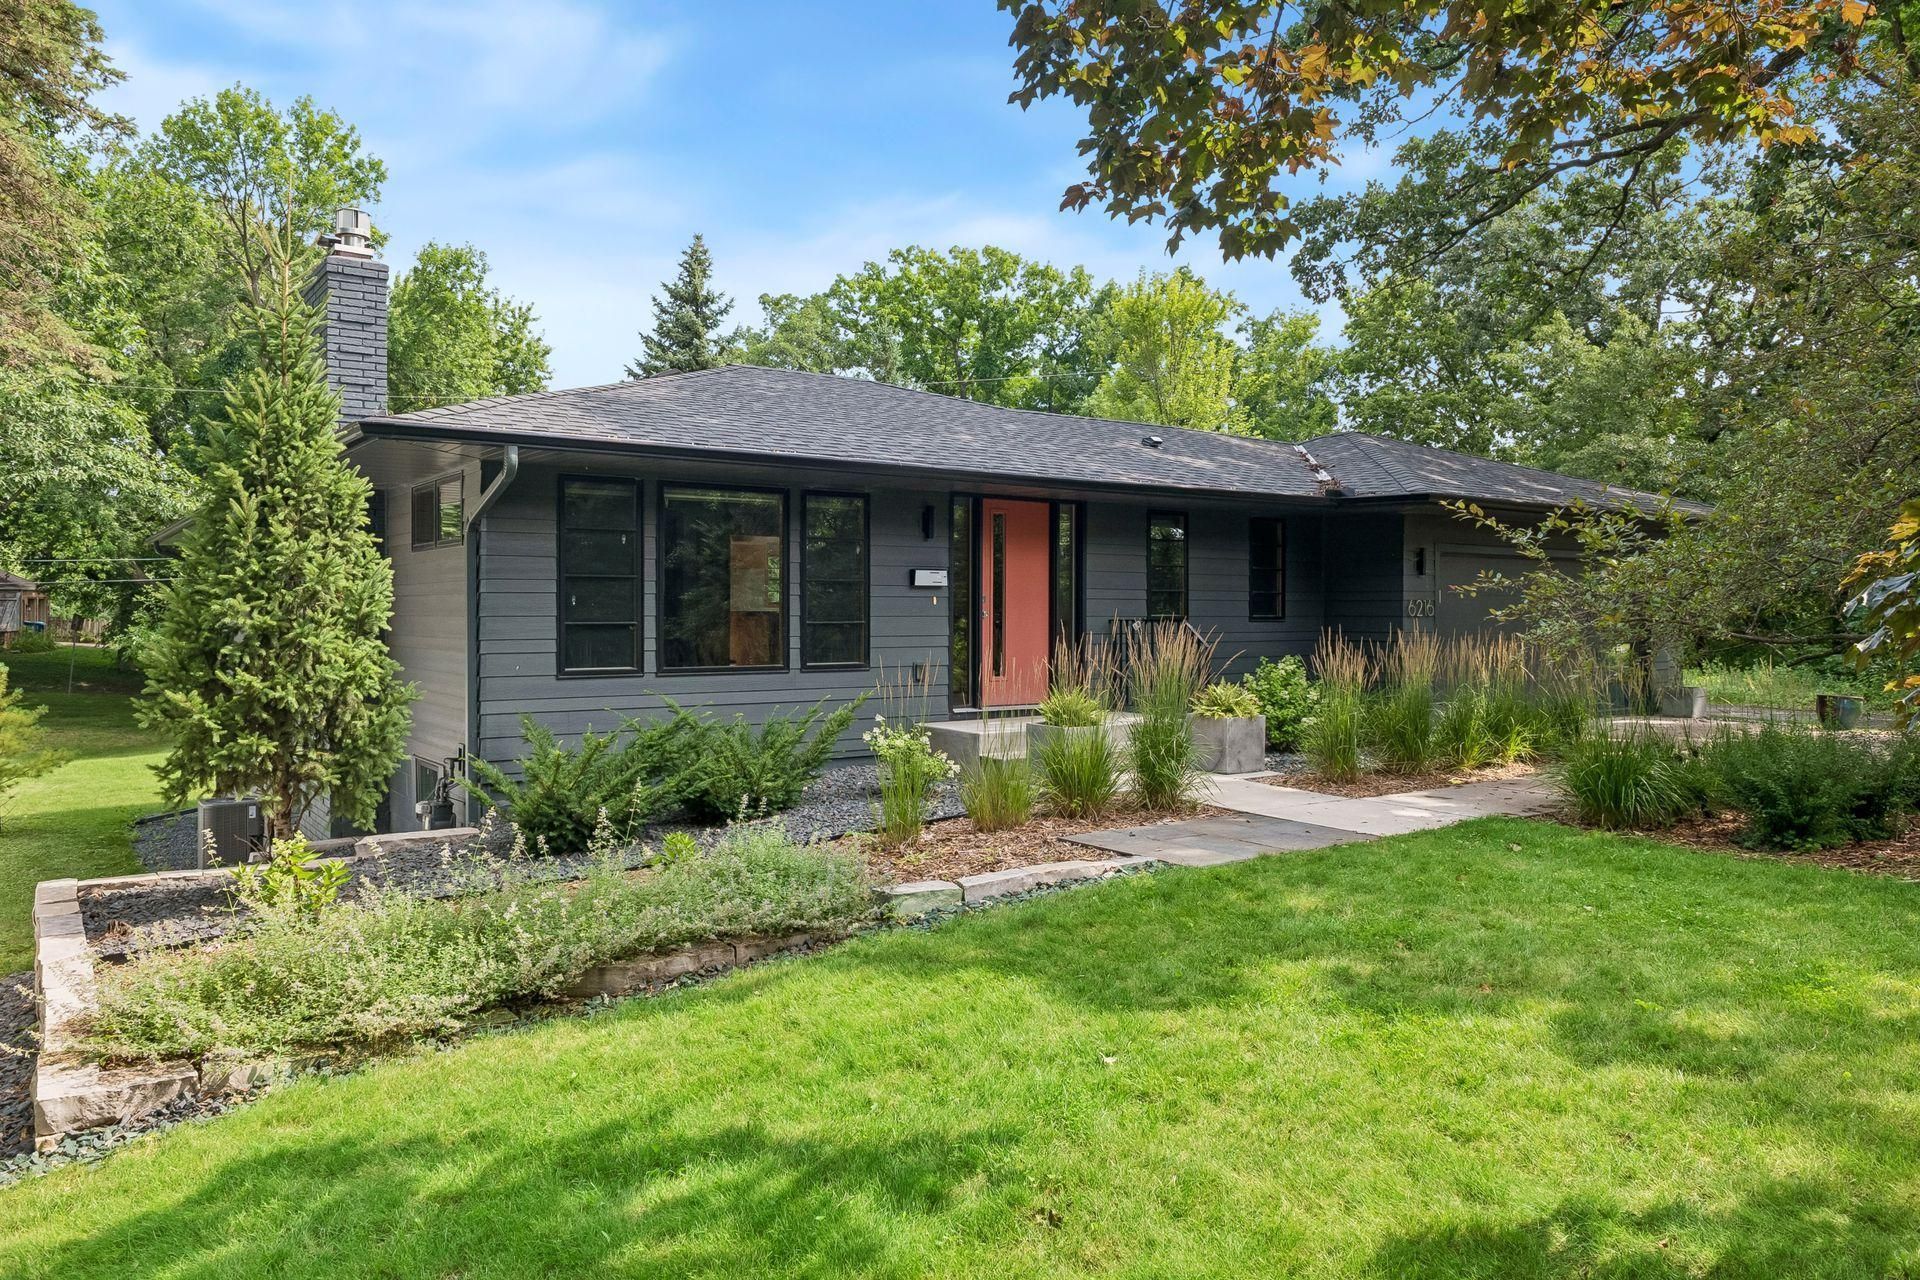
Available now! Beautiful Edina rental opportunity adjacent to Interlachen Country Club. Bright and open spaces on the main level offering large gourmet kitchen, spacious primary with walk-in closet + W/D, and private full bath, second bedroom with 3/4 ensuite, mudroom with cubbies and cabinets, 1/2 bath, and a large living room with fireplace. Lower level offers additional bedrooms, a bar area/kitchenette space, second fireplace, a flex room for office or workout and a large laundry area that walks out the private backyard. Enjoy quiet evenings on the deck. Conveniently located near Blake, 50th & France, and numerous dining and entertaining options!
Property Features
Property Type: Rental - Single Family
Basement: Yes
Basement: Egress Window(s), Finished, Sump Pump, Walkout
Cooling: Central Air
Fireplaces: 2
Fuel Type: Natural Gas
Garage: 2 car attached
Heating: Baseboard, Forced Air
Lot Size: 0.22 Acres
Roof Type: Asphalt
Stories: 1.0
Year Built: 1962
Feature Descriptions
Additional Living Info.: All Living Facilities on One Level, Main Floor Primary, Main Floor Bedroom
Appliances: Dishwasher, Dryer, Exhaust Fan, Microwave, Range, Refrigerator, Stainless Steel Appliances, Washer, Wine Cooler
Bath: 3/4 Basement, Bathroom Ensuite, Full Primary, Private Primary, Main Floor 1/2 Bath, Main Floor Full Bath, Upper Level 3/4 Bath, Walk-In Shower Stall
Bathrooms 3/4: 2
Bathrooms Full: 1
Bathrooms Half: 1
Days on Site: 6
Dining: Breakfast Bar, Eat In Kitchen, Kitchen/Dining Room
Fireplace: Family Room, Living Room
Foundation Size: 1658
Lot Dimensions: 75x130
Parcel#: TBD
Parking: Attached Garage, Floor Drain, Finished Garage
Sewer: City Sewer/Connected
Water: City Water/Connected
Room Sizes
Dining Room: 11x10
Family Room: 13x11
Bedroom: 13x11
Bedroom 4: 13x11
Kitchen: 18x12
Living Room: 20x13
Bedroom 2: 13x10
Bedroom 3: 13x13
Local Schools
School District: Hopkins
Listed By / Shown By
Listed By
Agency Name: Lakes Sotheby's International Realty
Agency Phone: 952-230-3101
Shown By
Agency Title: Joel Hentges - Re/Max Advantage Plus
Agency Phone: 952-475-9541

6216 Maloney Avenue | MLS# 7113876
This property located at 6216 Maloney Avenue, Edina, MN 55343 is currently listed for rent with an asking price of call for price / (Call for term). Maloney Avenue is located within the Hopkins school district. Search Edina real estate on www.homesbyjoel.com today.