

BEDS3
BATHS1 full
SQUARE FEET1,933
MLS#7136661
STATUSPending
PROPERTY TYPEResidential - Single Family
SUBDIVISIONSibley Add To St Anth
SCHOOLMinneapolis
Property Description
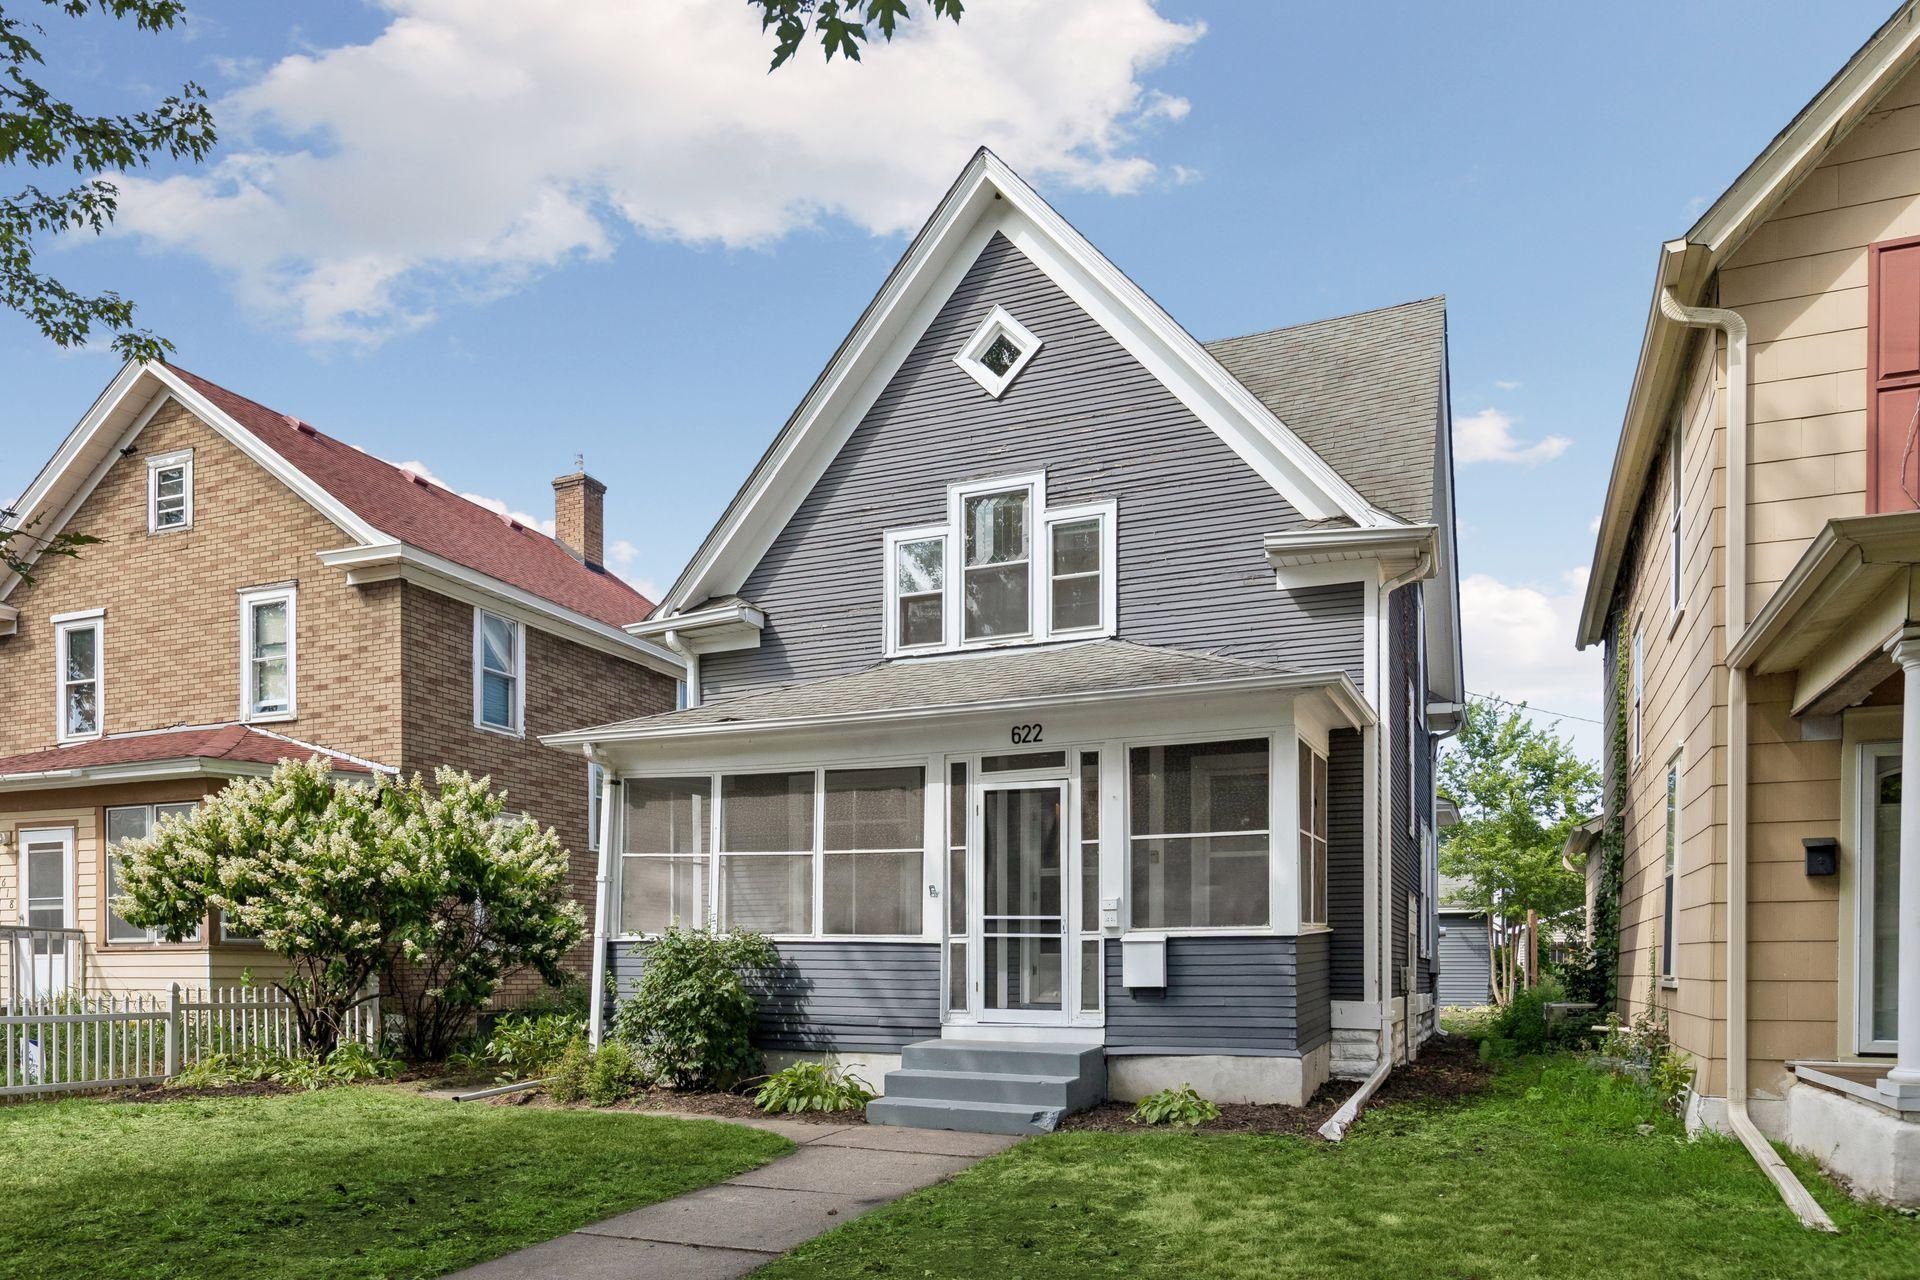
This charming two-story in the St. Anthony East neighborhood provides a setting that's peaceful and comfortable but still close to everything that vibrant Northeast Minneapolis has to offer, from nearby parks and neighborhood schools to breweries, restaurants and coffee shops. A wide and welcoming front porch invites you to relax, while the sunroom at the rear makes an idyllic perch to survey the fenced backyard. The sunny first floor includes a formal dining room, office, and large pantry off the eat-in kitchen. Upstairs are three bedrooms with generous walk-in closets and a spacious tiled bathroom. Hardwood floors upstairs and down, original maple woodwork, leaded glass windows, and a two-car garage are just some of the special features of this Northeast classic. This urban oasis was a great starter home for the seller years ago and will be a greater starter home for you too!
Property Features
Property Type: Residential - Single Family
Basement: Yes
Basement: Full
Cooling: None
Fuel Type: Natural Gas
Garage: 2
Heating: Boiler
Lot Size: 0.12 Acres
Roof Type: Age Over 8 Years
Stories: 2.0
Taxes: $4,195
Year Built: 1907
Feature Descriptions
Additional Living Info.: 3 BR on One Level
Appliances: Dryer, Gas Water Heater, Range, Refrigerator, Washer
Bath: Upper Level Full Bath
Bathrooms Full: 1
Days on Site: 58
Dining: Separate/Formal Dining Room
Down Payment Resource: Yes
Foundation Size: 567
Lot: Tree Coverage - Light
Lot Dimensions: 40'x129'
Parcel#: 1402924410130
Parking: Detached Garage, Concrete
Sewer: City Sewer/Connected
SQ FT Total: 1933
Water: City Water/Connected
Room Sizes
Bathroom: 10'7x7'10
Dining Room: 13'4x11'5
Bedroom: 9'0x10'4
Living Room: 10'6x11'4
Office: 9'0x10'4
Pantry (Walk-In): 6'x5'
Porch: 20'x7'
Bedroom 2: 9'0x13'8
Sun Room: 5'6x13'8
Bedroom 3: 8'2x13'8
Local Schools
School District: Minneapolis
Listed By / Shown By
Listed By
Agency Name: RE/MAX Results
Agency Phone: 612-314-1520
Shown By
Agency Title: Joel Hentges - Re/Max Advantage Plus
Agency Phone: 952-475-9541

Estimate Your Payment
Estimated Payment
$ 1,054.41 per month $623.16 Principal & Interest $349.58 Property Tax $81.67 Homeowner's Insurance
622 Jackson Street Ne | MLS# 7136661
This single family home located at 622 Jackson Street Ne, Minneapolis, MN 55413 is currently listed for sale with an asking price of $280,000. This property was built in 1907 and has 3 bedrooms and 1 full baths with 1933 sq. ft. Jackson Street Ne is located in the Sibley Add To St Anth subdivision within the Minneapolis school district. Search Sibley Add To St Anth real estate on www.homesbyjoel.com today.