

BEDS3
BATHS1 full 1 partial
SQUARE FEET2,277
MLS#7130609
STATUSActive
PROPERTY TYPEResidential - Single Family
SUBDIVISIONBetchers Add To Richfield
SCHOOLRichfield
Property Description
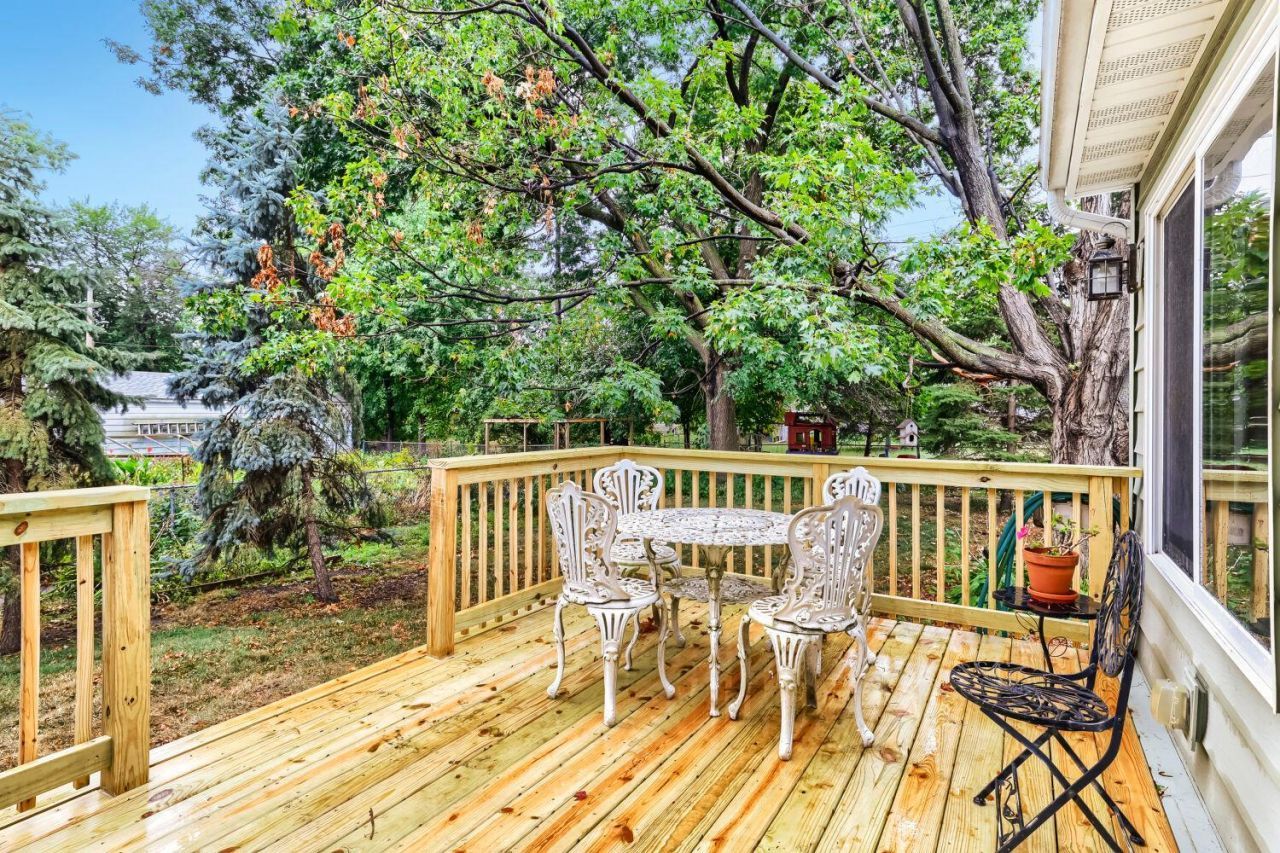
Character, history and an incredibly convenient Richfield location come together in this charming 1940 home! Inside you'll find beautiful real oak hardwood floors, a warm and inviting living room with a wood burning fireplace, and a kitchen featuring beautiful wood cabinetry, abundant storage and a pantry. The main level also offers a dedicated office, 1/2 bath and a wonderful sunroom addition, equipped with a gas fireplace?the perfect place to relax, read or enjoy your morning coffee. Three bedrooms provide comfortable living space, while the lower-level family room offers even more room to spread out. Step outside to enjoy the brand-new deck, completed September 2026, and a quiet street, a 2 car garage with a concrete slab and driveway replaced in 2013. Andersen windows help create a remarkably peaceful interior. Fantastic access to Minneapolis, MOA, MSP Airport, I-35W and Hwy 62, with shopping, restaurants and the HUB redevelopment nearby. A special home filled with warmth, character and a bit of Richfield history. According to the Charles M. Schulz Museum, Peanuts creator Charles M. Schulz and his family lived at 6228 Wentworth Avenue South beginning in 1952, during the early years
Property Features
Property Type: Residential - Single Family
Basement: Yes
Basement: Finished, Full, Unfinished
Cooling: Central Air
Fireplaces: 2
Fuel Type: Natural Gas
Garage: 2 car attached
Heating: Forced Air, Fireplace(s), Other
Lot Size: 0.26 Acres
Roof Type: Age 8 Years or Less, Asphalt, Pitched
Stories: 2.0
Taxes: $3,614
Year Built: 1940
Feature Descriptions
Accessibility: Grab Bars In Bathroom, Soaking Tub
Additional Living Info.: 3 BR on One Level
Additional Structures: Storage Shed
Appliances: Chandelier, Dishwasher, Dryer, Exhaust Fan, Freezer, Gas Water Heater, Microwave, Range, Refrigerator, Washer
Bath: Basement, Main Floor 1/2 Bath, Rough In, Upper Level Full Bath
Bathrooms Full: 1
Bathrooms Half: 1
Days on Site: 43
Dining: Eat In Kitchen, Kitchen/Dining Room, Separate/Formal Dining Room
Down Payment Resource: Yes
Exterior: Block
Fencing: Chain Link, Full
Fireplace: Family Room, Free Standing, Full Masonry, Gas, Insert, Stone, Wood Burning
Foundation Size: 796
Lot: Public Transit (w/in 6 blks), Tree Coverage - Medium
Lot Dimensions: 84x135
Parcel#: 2702824210016
Parking: Attached Garage, Concrete, Electric, Garage Door Opener, No Int Access to Dwelling, Storage
Sewer: City Sewer - In Street
SQ FT Total: 2277
Water: City Water - In Street
Room Sizes
Bathroom: 7x4.5
Bathroom: 8x7
Deck: 16x10
Dining Room: 13x10
Family Room: 21x11
Bedroom: 14x12
Kitchen: 15x9
Living Room: 22x12
Office: 9x7
Patio: 14x9.5
Bedroom 2: 14x11
Sun Room: 15x15
Bedroom 3: 11x10
Local Schools
School District: Richfield
Listed By / Shown By
Listed By
Agency Name: Exit Realty Nexus
Agency Phone: 763-548-1400
Shown By
Agency Title: Joel Hentges - Re/Max Advantage Plus
Agency Phone: 952-475-9541

Estimate Your Payment
Estimated Payment
$ 1,282.89 per month $867.97 Principal & Interest $301.17 Property Tax $113.75 Homeowner's Insurance
6228 Wentworth Avenue S | MLS# 7130609
This single family home located at 6228 Wentworth Avenue S, Richfield, MN 55423 is currently listed for sale with an asking price of $390,000. This property was built in 1940 and has 3 bedrooms and 1 full and 1 partial baths with 2277 sq. ft. Wentworth Avenue S is located in the Betchers Add To Richfield subdivision within the Richfield school district. Search Betchers Add To Richfield real estate on www.homesbyjoel.com today.