

BEDS2
BATHS2 full
SQUARE FEET2,080
MLS#7125566
STATUSPending
PROPERTY TYPEResidential - Single Family
SUBDIVISIONWaites Add
SCHOOLOsseo
Property Description
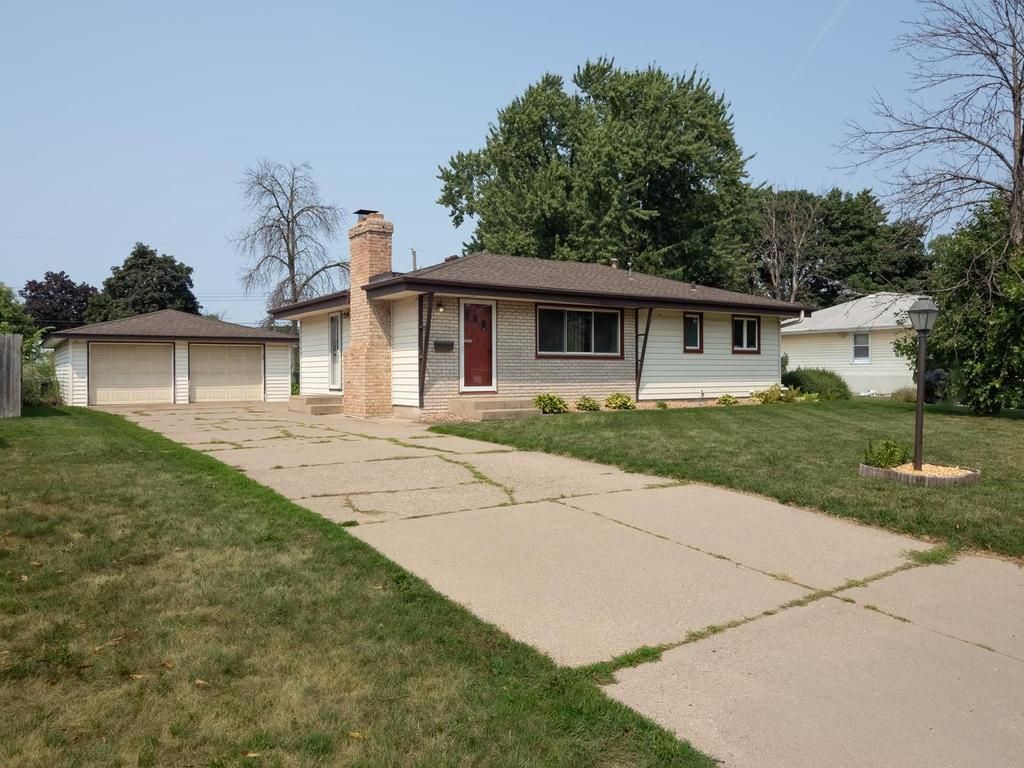
Great rambler in a quiet neighborhood, this home offers a large fenced in yard, oversized two cargarage, walkout lower level making it a great rental situation with a separate entry. Home offers 2 beds, with a third that can be easily made from the dining room. A large built in bookcase offers a very unique opportunity to create a one of a kind living area. Original hardwood floors, updated windows and with a small amount of cosmetic fun, this home will shine ... A nonconforming bedroom in the lower level and a 3/4 bath make this a great opportunity. Also in the lower level is a bar for some fun filled entertainment and a fireplace. Updated windows, great location near shopping, restaurants and easy access to major roadways.
Property Features
Property Type: Residential - Single Family
Basement: Yes
Basement: Block, Finished, Full, Walkout
Cooling: Central Air
Fireplaces: 1
Fuel Type: Natural Gas
Garage: 2
Heating: Forced Air
Lot Size: 0.23 Acres
Stories: 1.0
Taxes: $4,663
Year Built: 1958
Feature Descriptions
Additional Living Info.: Main Floor Bedroom
Additional Structures: Storage Shed
Appliances: Range, Refrigerator, Stainless Steel Appliances
Bath: 3/4 Basement, Main Floor Full Bath
Bathrooms 3/4: 1
Bathrooms Full: 1
Days on Site: 80
Dining: Kitchen/Dining Room, Living/Dining Room, Separate/Formal Dining Room
Down Payment Resource: Yes
Exterior: Block
Fencing: Chain Link, Full
Fireplace: Family Room, Full Masonry, Wood Burning
Foundation Size: 1040
Lot: Public Transit (w/in 6 blks), Tree Coverage - Light
Lot Dimensions: 75x135
Parcel#: 3311921440025
Parking: Detached Garage, Concrete
Sewer: City Sewer/Connected
SQ FT Total: 2080
Water: City Water/Connected
Room Sizes
Dining Room: 23x10
Family Room: 28x12
Bedroom: 13x11
Kitchen: 11x7
Living Room: 21x12
Patio: 24x12
Bedroom 2: 11x11
Storage: 11x7
Local Schools
School District: Osseo
Listed By / Shown By
Listed By
Agency Name: RE/MAX Results
Agency Phone: 763-323-8080
Shown By
Agency Title: Joel Hentges - Re/Max Advantage Plus
Agency Phone: 952-475-9541

Estimate Your Payment
Estimated Payment
$ 1,105.99 per month $634.29 Principal & Interest $388.58 Property Tax $83.13 Homeowner's Insurance
6231 Quail Avenue N | MLS# 7125566
This single family home located at 6231 Quail Avenue N, Brooklyn Center, MN 55429 is currently listed for sale with an asking price of $285,000. This property was built in 1958 and has 2 bedrooms and 2 full baths with 2080 sq. ft. Quail Avenue N is located in the Waites Add subdivision within the Osseo school district. Search Waites Add real estate on www.homesbyjoel.com today.