

BEDS6
BATHS3 full
SQUARE FEET2,524
MLS#7117152
STATUSActive
PROPERTY TYPEResidential - Single Family
SUBDIVISIONBass Creek Estates 3rd Add
SCHOOLRobbinsdale
Property Description
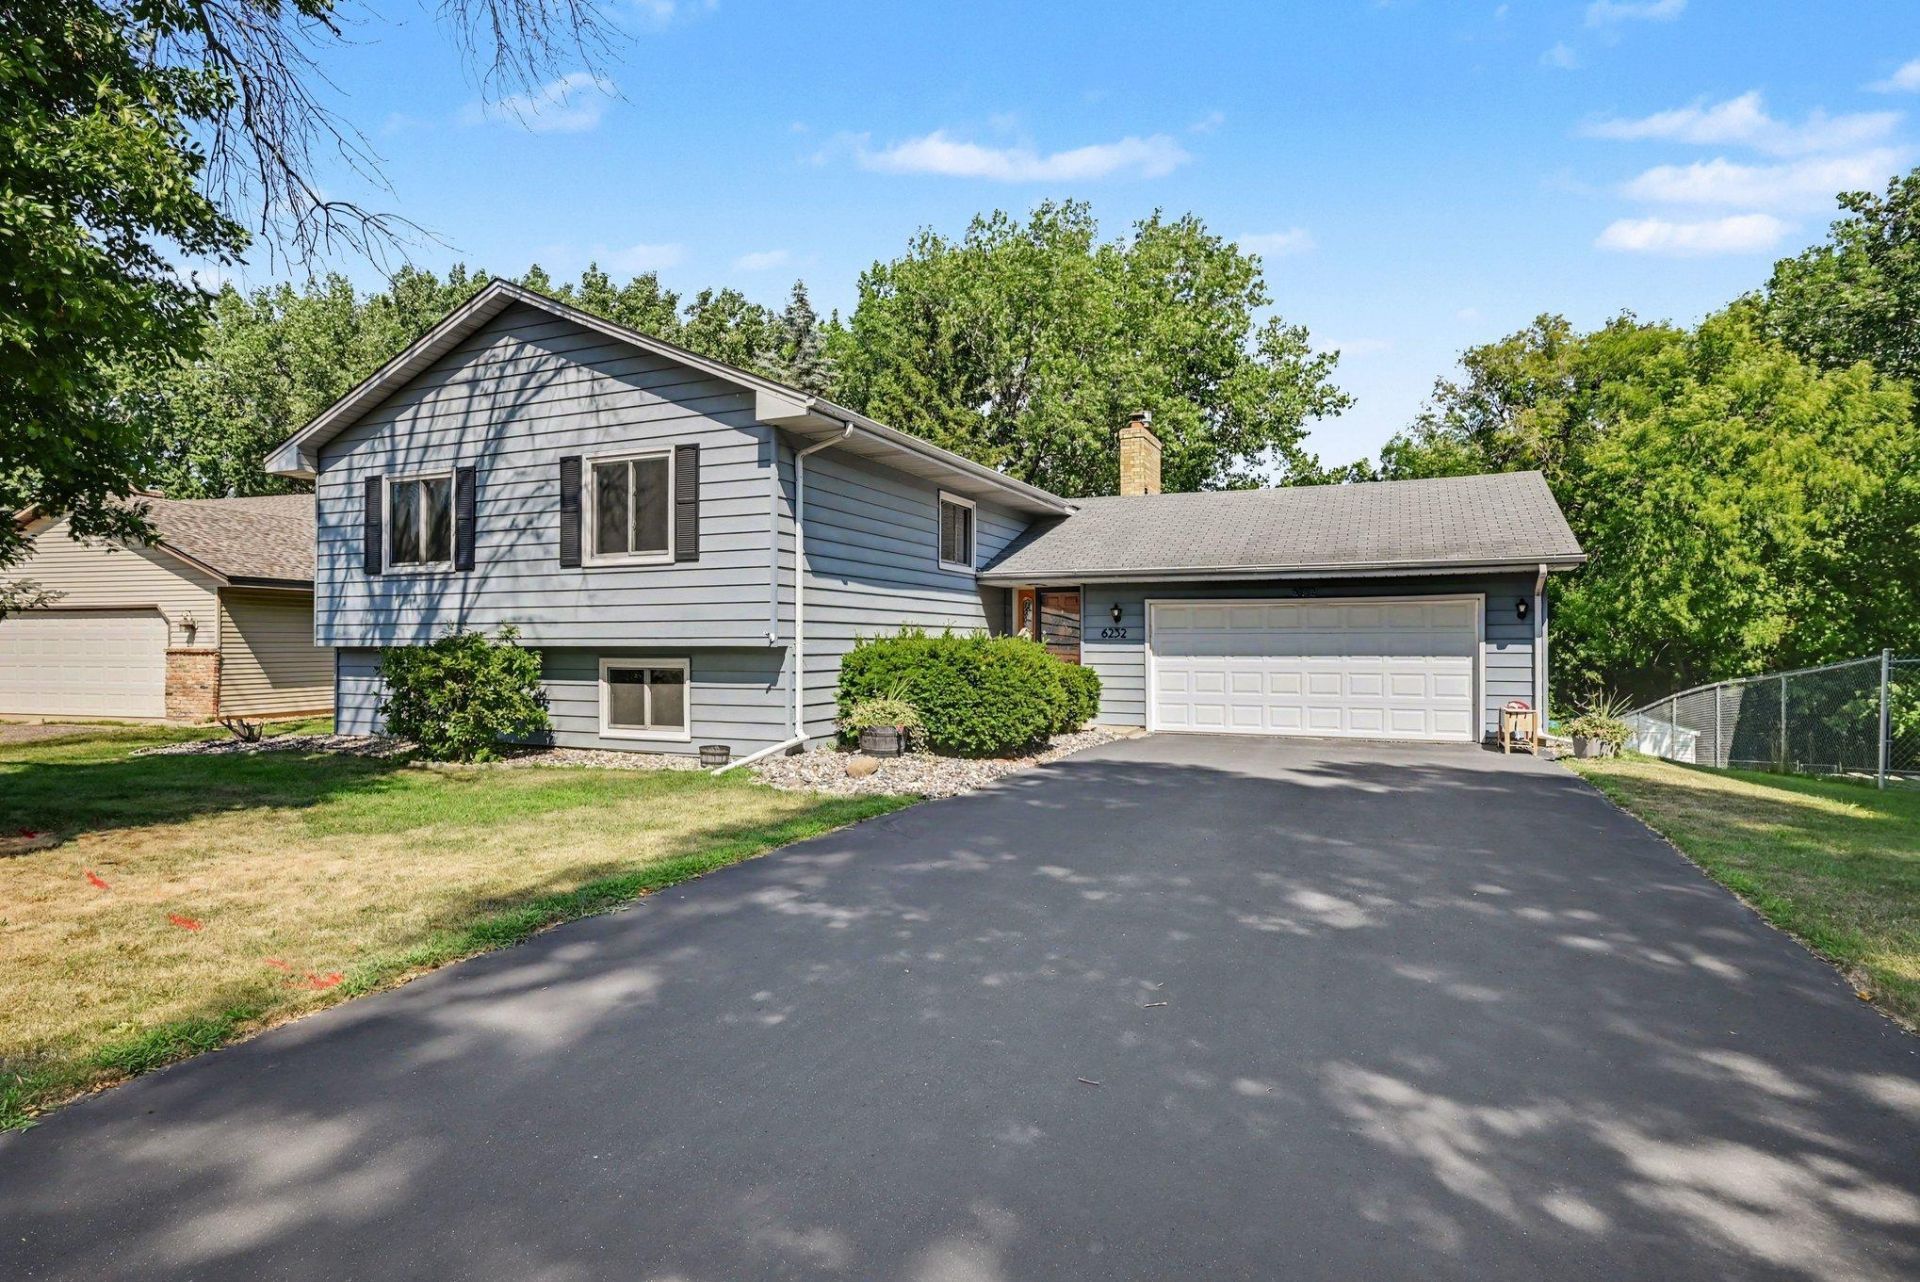
Nestled on a quiet street with beautiful views of Bass Creek, this spacious 6-bedroom home offers the perfect blend of tranquility and convenience?just 15 minutes from downtown Minneapolis. Inside, you'll find two stunning wood-burning fireplaces, creating a warm and inviting atmosphere that's perfect for cozy fall and winter evenings. Thoughtful updates throughout the home include newer windows, an updated HVAC system, a maintenance-free deck, and a brand-new water heater and dryer, providing comfort and peace of mind for years to come. With generous living space, scenic surroundings, and an unbeatable location, this home truly has something for everyone.
Property Features
Property Type: Residential - Single Family
Basement: Yes
Basement: Block, Daylight/Lookout Windows, Finished, Full, Walkout
Cooling: Central Air
Fireplaces: 2
Fuel Type: Natural Gas
Garage: 2
Heating: Forced Air
Lot Size: 0.24 Acres
Taxes: $5,613
Year Built: 1978
Feature Descriptions
Additional Living Info.: 3 BR on One Level
Appliances: Dishwasher, Disposal, Electronic Air Filter, Microwave, Range, Refrigerator, Washer, Water Softener Owned
Bath: 3/4 Basement, Main Floor 3/4 Bath, Main Floor Full Bath
Bathrooms 3/4: 2
Bathrooms Full: 1
Fireplace: Gas, Living Room, Wood Burning
Foundation Size: 1202
Lot Dimensions: 72X152X73X148
Parcel#: 3111921330041
Parking: Detached Garage
Sewer: City Sewer/Connected
Water: City Water/Connected
Water Features: Creek/Stream
Room Sizes
Dining Room: 12x10
Family Room: 30x14
Bedroom 5: 13x13
Bedroom: 16x12
Bedroom 4: 12x11
Kitchen: 12x11
Living Room: 18x15
Bedroom 2: 16x11
Bedroom 3: 11x10
Local Schools
School District: Robbinsdale
Listed By / Shown By
Listed By
Agency Name: Keller Williams Premier Realty
Agency Phone: 651-379-5252
Shown By
Agency Title: Joel Hentges - Re/Max Advantage Plus
Agency Phone: 952-475-9541

Estimate Your Payment
Estimated Payment
$ 1,537.57 per month $945.87 Principal & Interest $467.75 Property Tax $123.96 Homeowner's Insurance
6232 Decatur Avenue N | MLS# 7117152
This single family home located at 6232 Decatur Avenue N, Brooklyn Park, MN 55428 is currently listed for sale with an asking price of $425,000. This property was built in 1978 and has 6 bedrooms and 3 full baths with 2524 sq. ft. Decatur Avenue N is located in the Bass Creek Estates 3rd Add subdivision within the Robbinsdale school district. Search Bass Creek Estates 3rd Add real estate on www.homesbyjoel.com today.