
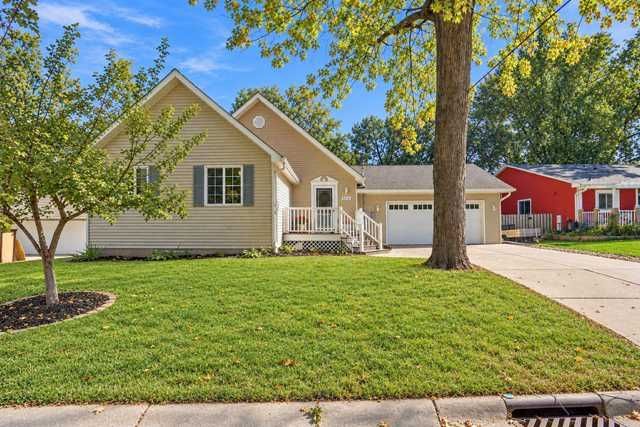

BEDS4
BATHS3 full
SQUARE FEET2,068
MLS#7155919
STATUSPending
PROPERTY TYPEResidential - Single Family
SUBDIVISIONAuditors Sub 316
SCHOOLOsseo
Property Description
LOCATION! LOCATION! LOCATION! This charming, inviting home offers 4 bedrooms, 3 bathrooms, with plenty of room to spread out, AND is in a highly desired location across from beautiful Eagle Lake! The spacious primary suite provides a private retreat with private full bath, vaulted ceiling, and a desirable walk-in closet. Three other additional bedrooms offer flexibility for growing families, a needed home office, hobbies, or a place for guests to stay. You will fall in love with the open, main level w/ real hardwood floors and a spacious kitchen that offers excellent cabinet space and a center island! Walk out to the LARGE, fenced backyard and enjoy the freshly painted deck and patio! This backyard is a wonderful, worry-free spot for sipping morning coffee or grilling dinner! Wonderfully located just across from Eagle Lake, you can enjoy walks to lake or take Eagle Lake trails just a block away!
Property Features
Property Type: Residential - Single Family
Basement: Yes
Basement: Block, Crawl Space, Egress Window(s), Finished
Cooling: Central Air
Fireplaces: 1
Fuel Type: Natural Gas
Garage: 2 car attached
Heating: Forced Air
Lot Size: 0.22 Acres
Roof Type: Architectural Shingle, Asphalt
Stories: 1.5
Taxes: $4,771
Year Built: 2006
Feature Descriptions
Additional Living Info.: Main Floor Bedroom
Additional Structures: Storage Shed
Appliances: Dishwasher, Dryer, Microwave, Range, Refrigerator, Washer, Water Softener Owned
Bath: 3/4 Basement, Full Primary, Private Primary, Main Floor Full Bath
Bathrooms 3/4: 1
Bathrooms Full: 2
Days on Site: 23
Down Payment Resource: Yes
Fencing: Chain Link
Fireplace: Living Room
Foundation Size: 880
Lot Dimensions: 120x76
Parcel#: 3611922430090
Parking: Attached Garage, Concrete, Garage Door Opener
Sewer: City Sewer/Connected
SQ FT Total: 2068
Water: City Water - In Street
Room Sizes
Deck: 24x16
Dining Room: 14x10
Family Room: 16x13
Bedroom: 18x16
Bedroom 4: 14x10
Kitchen: 11x17
Living Room: 18x17
Bedroom 2: 16x9
Bedroom 3: 12x9
Local Schools
School District: Osseo
Listed By / Shown By
Listed By
Agency Name: Edina Realty, Inc.
Agency Phone: 763-295-3456
Shown By
Agency Title: Joel Hentges - Re/Max Advantage Plus
Agency Phone: 952-475-9541

Estimate Your Payment
Estimated Payment
$ 1,429.65 per month $912.48 Principal & Interest $397.58 Property Tax $119.58 Homeowner's Insurance
6236 Orleans Lane N | MLS# 7155919
This single family home located at 6236 Orleans Lane N, Maple Grove, MN 55369 is currently listed for sale with an asking price of $410,000. This property was built in 2006 and has 4 bedrooms and 3 full baths with 2068 sq. ft. Orleans Lane N is located in the Auditors Sub 316 subdivision within the Osseo school district. Search Auditors Sub 316 real estate on www.homesbyjoel.com today.