

BEDS3
BATHS2 full
SQUARE FEET2,358
MLS#7128783
STATUSActive
PROPERTY TYPEResidential - Single Family
SUBDIVISIONBaker Peterson Add
SCHOOLRichfield
Property Description
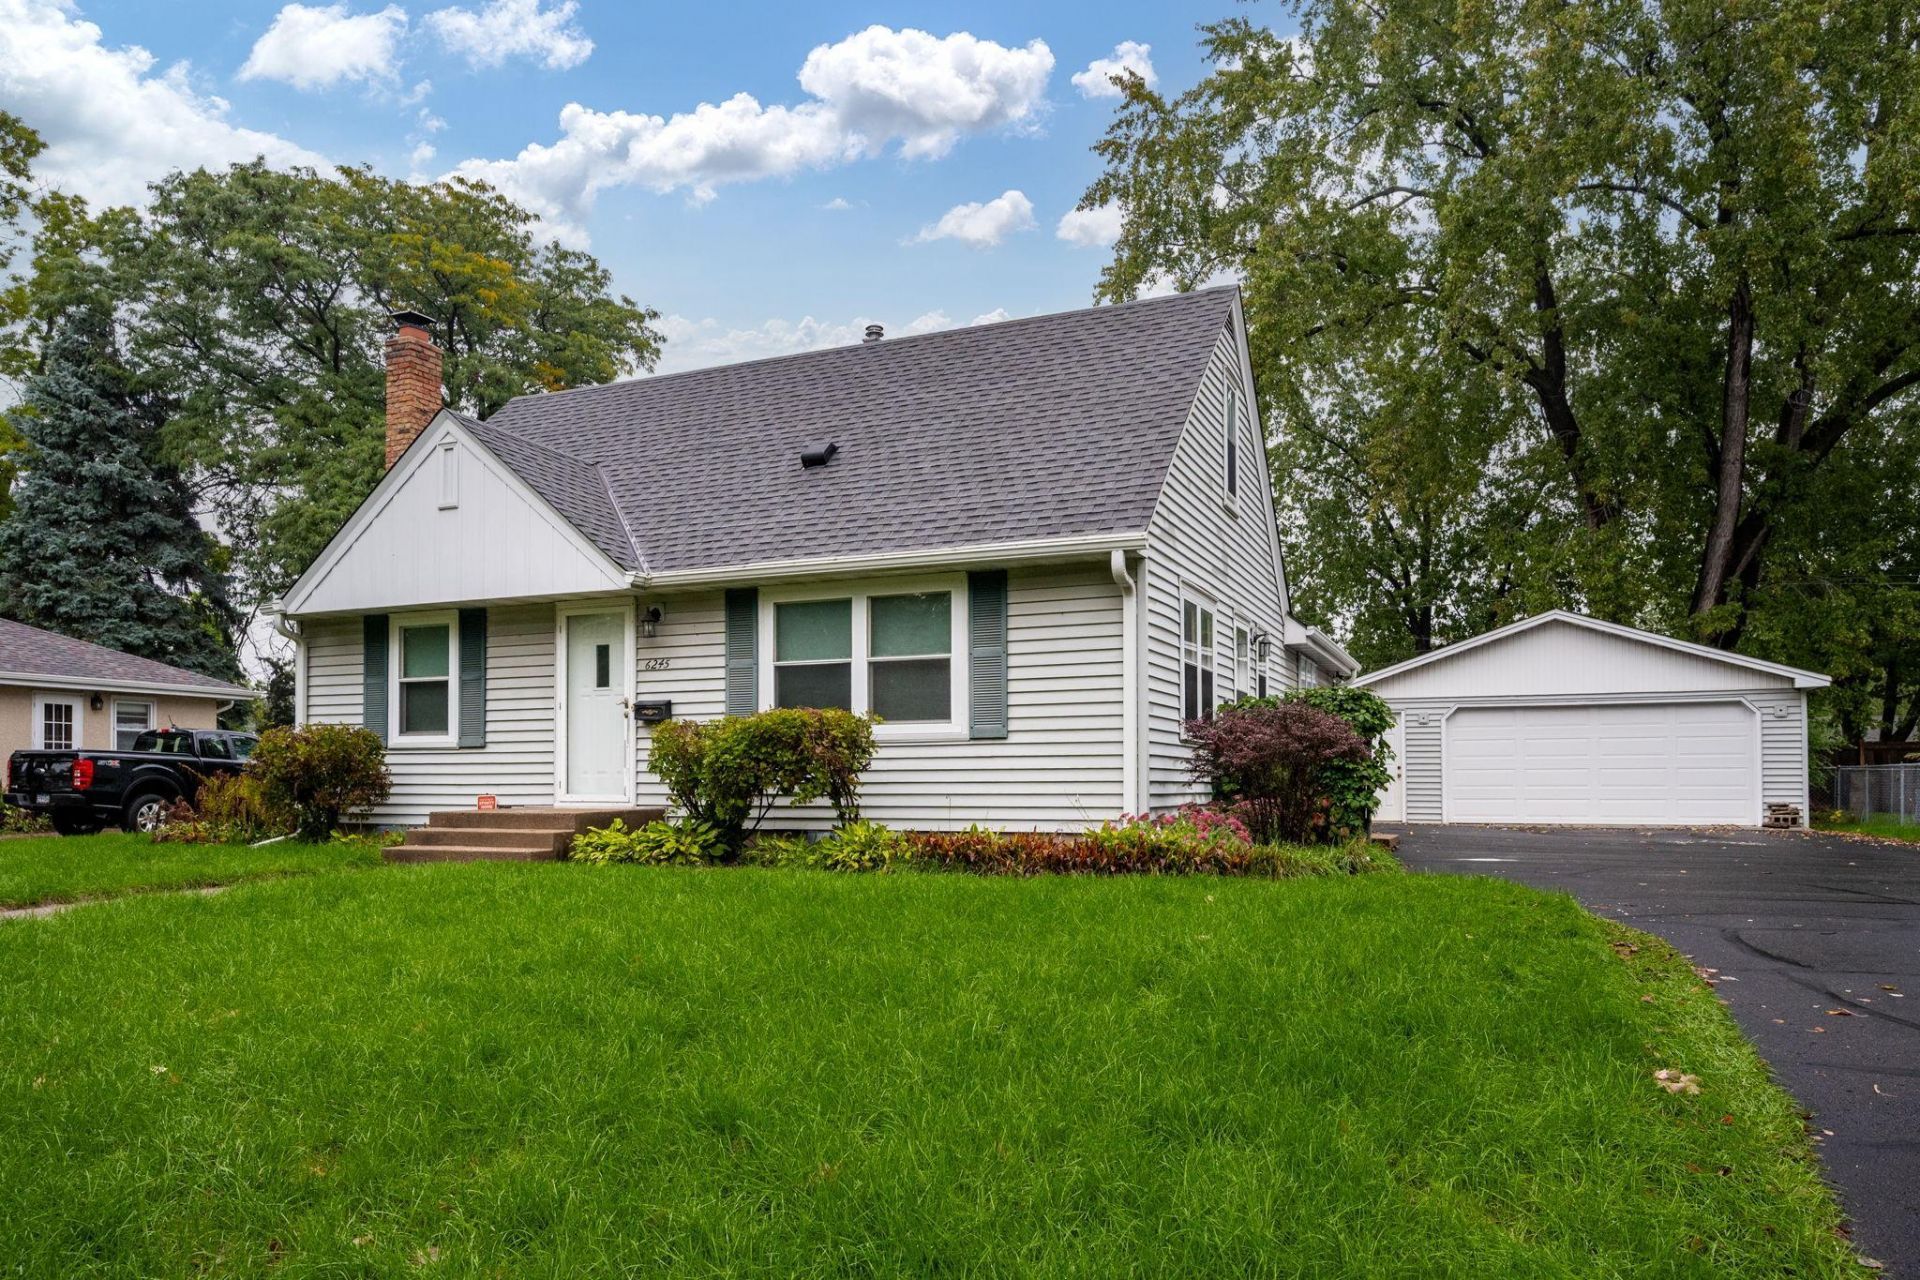
Owned by the same family for last 58 yrs. Pride of ownership is evident. This home awaits your creative ideas to make it your own. The main level offers new carpet, fresh paint, oak hardwood floors in both bedrooms and a fabulous spacious family room that walks out to a large backyard deck. Lower level has a second family room with wood burning fireplace. A large storage room has all the space you will need for food, wine and off season clothes. A generous two car garage has space for all your toys. Welcome Home!
Property Features
Property Type: Residential - Single Family
Basement: Yes
Basement: Block, Finished, Partially Finished, Storage Space
Cooling: Central Air
Fireplaces: 1
Fuel Type: Natural Gas
Garage: 2
Heating: Forced Air
Lot Size: 0.23 Acres
Roof Type: Age Over 8 Years, Asphalt
Stories: 1.5
Taxes: $5,612
Year Built: 1953
Feature Descriptions
Additional Living Info.: Main Floor Bedroom
Appliances: Dishwasher, Dryer, Gas Water Heater, Microwave, Range, Refrigerator, Washer
Bath: 3/4 Basement, Main Floor Full Bath
Bathrooms 3/4: 1
Bathrooms Full: 1
Days on Site: 73
Dining: Informal Dining Room
Down Payment Resource: Yes
Exterior: Frame
Fencing: Chain Link
Fireplace: Amusement Room, Wood Burning
Foundation Size: 1080
Lot: Public Transit (w/in 6 blks), Tree Coverage - Medium
Lot Dimensions: 75 x 134
Parcel#: 2702824110023
Parking: Detached Garage, Concrete
Sewer: City Sewer/Connected
SQ FT Total: 2358
Water: City Water/Connected
Room Sizes
Family Room: 17 x 15
Family Room: 29 x 11
Bedroom: 33 x 12
Kitchen: 8 x 16
Living Room: 17 x 11
Bedroom 2: 12 x 11
Storage: 18 x 15
Bedroom 3: 11 x 9
Local Schools
School District: Richfield
Listed By / Shown By
Listed By
Agency Name: Pederson Realty Inc
Agency Phone: 612-356-2121
Shown By
Agency Title: Joel Hentges - Re/Max Advantage Plus
Agency Phone: 952-475-9541

Estimate Your Payment
Estimated Payment
$ 1,285.77 per month $723.31 Principal & Interest $467.67 Property Tax $94.79 Homeowner's Insurance
6245 5th Avenue S | MLS# 7128783
This single family home located at 6245 5th Avenue S, Richfield, MN 55423 is currently listed for sale with an asking price of $325,000. This property was built in 1953 and has 3 bedrooms and 2 full baths with 2358 sq. ft. 5th Avenue S is located in the Baker Peterson Add subdivision within the Richfield school district. Search Baker Peterson Add real estate on www.homesbyjoel.com today.