

BEDS2
BATHS1 full
SQUARE FEET1,160
MLS#7111452
STATUSActive
PROPERTY TYPEResidential - Condominium
SUBDIVISIONCondo 0660 Gleneagle Condo
SCHOOLOsseo
Property Description
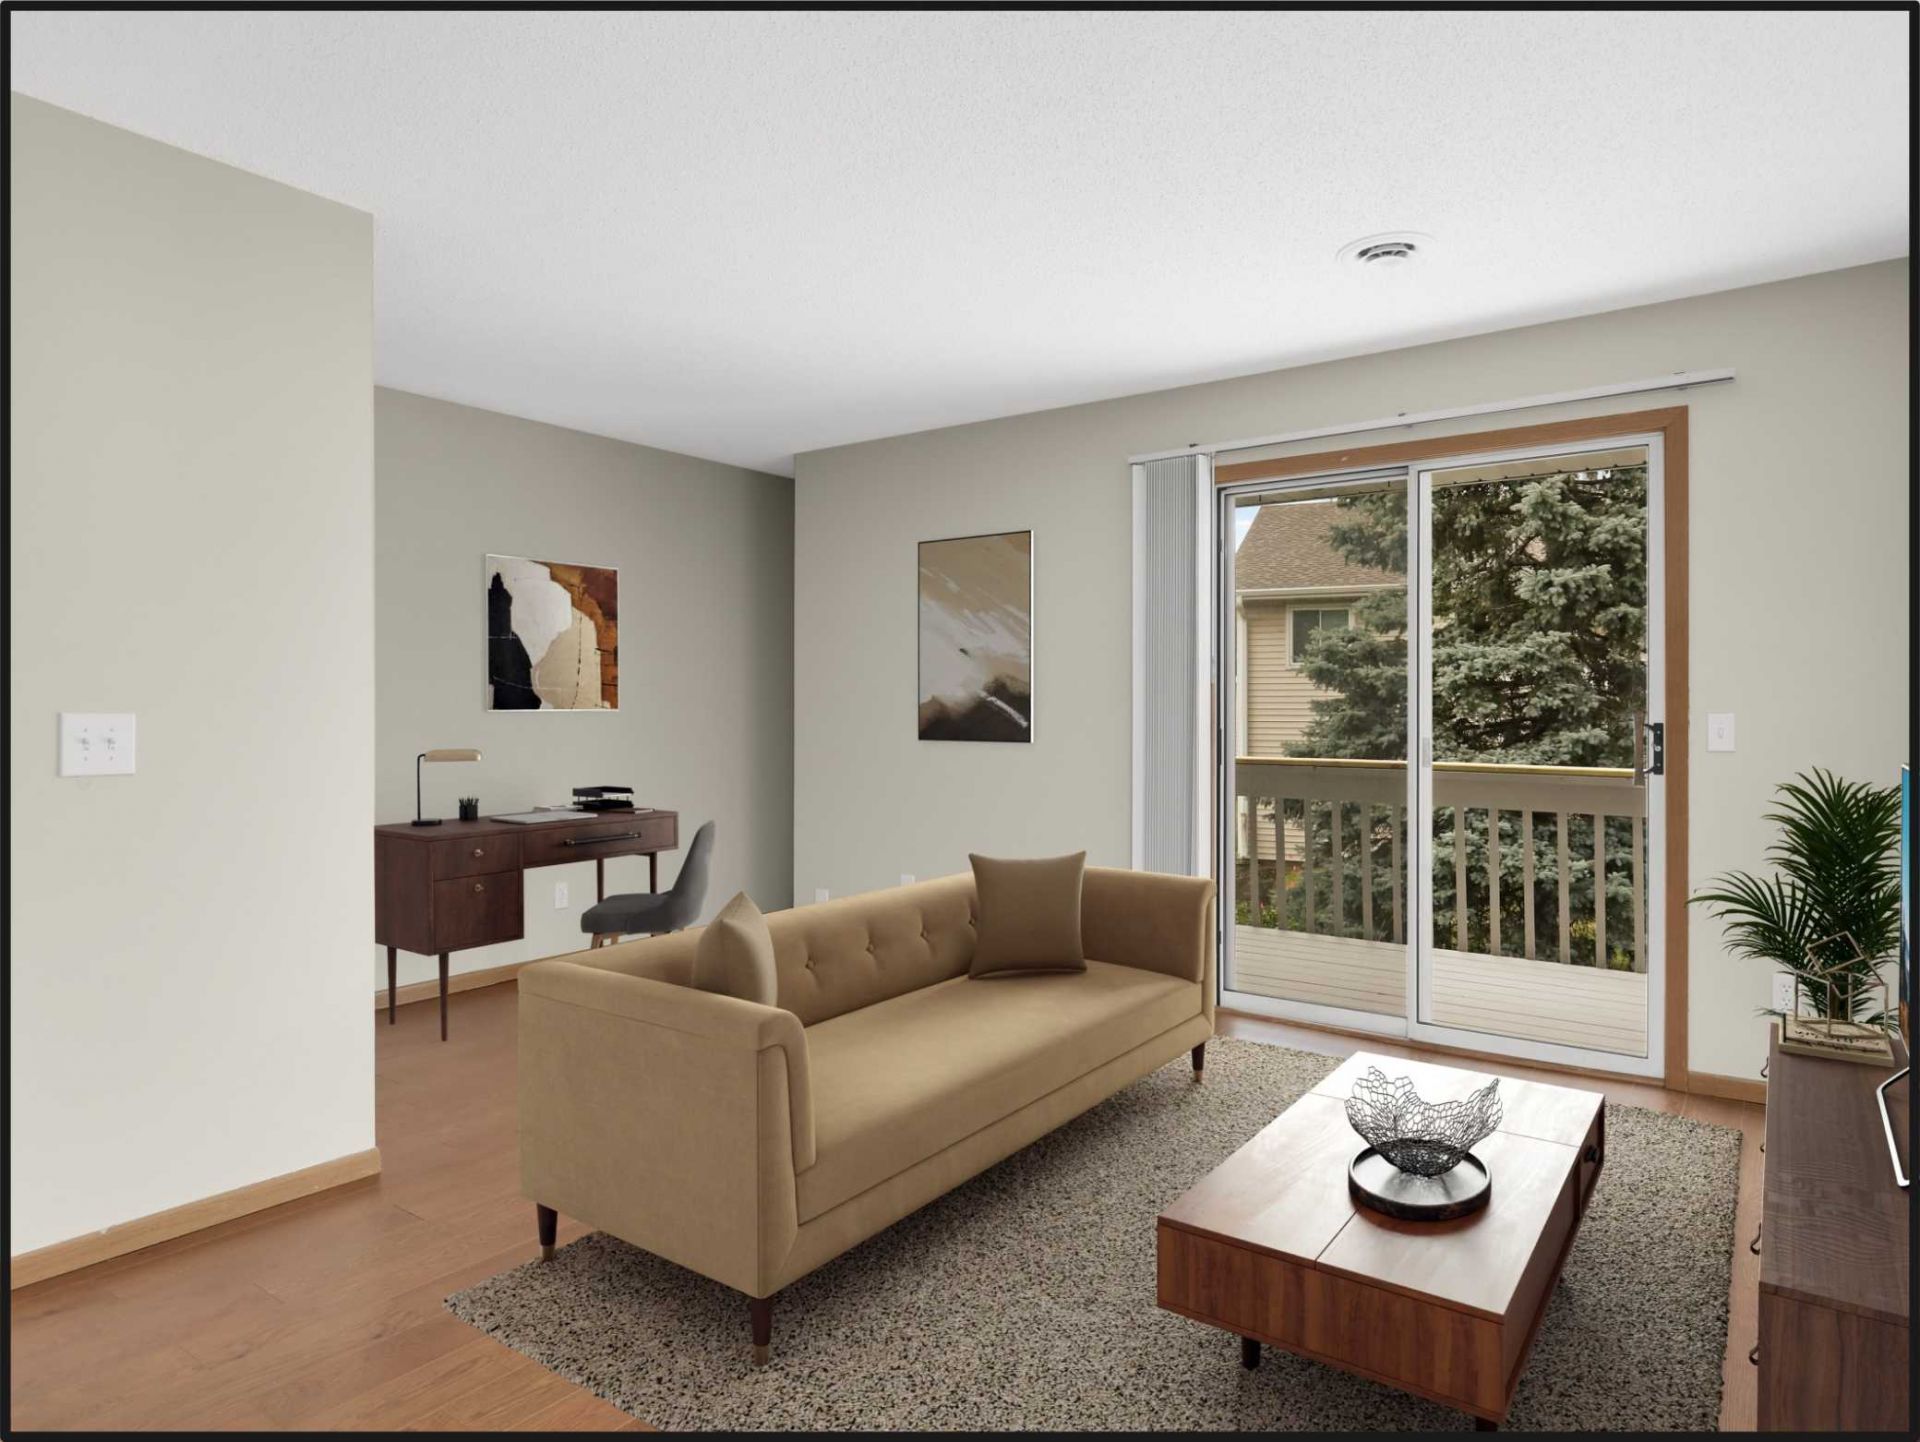
Welcome home to laid-back, worry-free living! This upper level condo features two bedrooms with a walk-through full bathroom, separate kitchen and dining, and a living room with office nook and walk-out access to private balcony.A private garages means you have dedicated, sheltered parking and extra storage space.Convenient access to HSY 169 and minutes from all the amenities of downtown Maple Grove!All the major maintenance has been carefully kept up, including the brand new furnace and AC, updated electrical panel, new roof and siding (with no special assessment!), and a new water heater.
Property Features
Property Type: Residential - Condominium
Basement: None
Cooling: Central Air
Fuel Type: Natural Gas
Garage: 1 car attached
Heating: Forced Air
Lot Size: 0.67 Acres
Roof Type: Age 8 Years or Less, Asphalt
Stories: 1.0
Taxes: $2,159
Year Built: 1992
Feature Descriptions
Additional Living Info.: Main Floor Primary, Main Floor Bedroom, Main Floor Laundry
Appliances: Dishwasher, Dryer, Gas Water Heater, Microwave, Range, Refrigerator, Water Softener Owned
Bath: Main Floor Full Bath, Walk Thru
Bathrooms Full: 1
Community Features: None
Days on Site: 1
Dining: Informal Dining Room
Down Payment Resource: Yes
Foundation Size: 1160
HOA Fee: $275/ Monthly
Lot: Public Transit (w/in 6 blks), Tree Coverage - Medium
Lot Dimensions: 155x243x115x178x20
Parcel#: 3611922440221
Parking: Attached Garage, Asphalt, Garage Door Opener, Guest Parking
Sewer: City Sewer/Connected
Water: City Water/Connected
Room Sizes
Dining Room: 12.5x9.25
Bedroom: 14.5x11.3
Kitchen: 14x9.25
Laundry: 10.5x8
Living Room: 15.75x15
Bedroom 2: 13x11.5
Local Schools
School District: Osseo
Listed By / Shown By
Listed By
Agency Name: Keller Williams Classic Rlty NW
Agency Phone: 763-463-7500
Shown By
Agency Title: Joel Hentges - Re/Max Advantage Plus
Agency Phone: 952-475-9541

Estimate Your Payment
Estimated Payment
$ 645.60 per month $411.73 Principal & Interest $179.92 Property Tax $53.96 Homeowner's Insurance
6248 Magda Drive, Unit D | MLS# 7111452
This condo located at 6248 Magda Drive, Unit D, Maple Grove, MN 55369 is currently listed for sale with an asking price of $185,000. This property was built in 1992 and has 2 bedrooms and 1 full baths with 1160 sq. ft. Magda Drive, Unit D is located in the Condo 0660 Gleneagle Condo subdivision within the Osseo school district. Search Condo 0660 Gleneagle Condo real estate on www.homesbyjoel.com today.