

BEDS3
BATHS2 full
SQUARE FEET1,798
MLS#7166480
STATUSActive
PROPERTY TYPEResidential - Single Family
SUBDIVISIONElton Hills East 2nd
SCHOOLRochester
Property Description
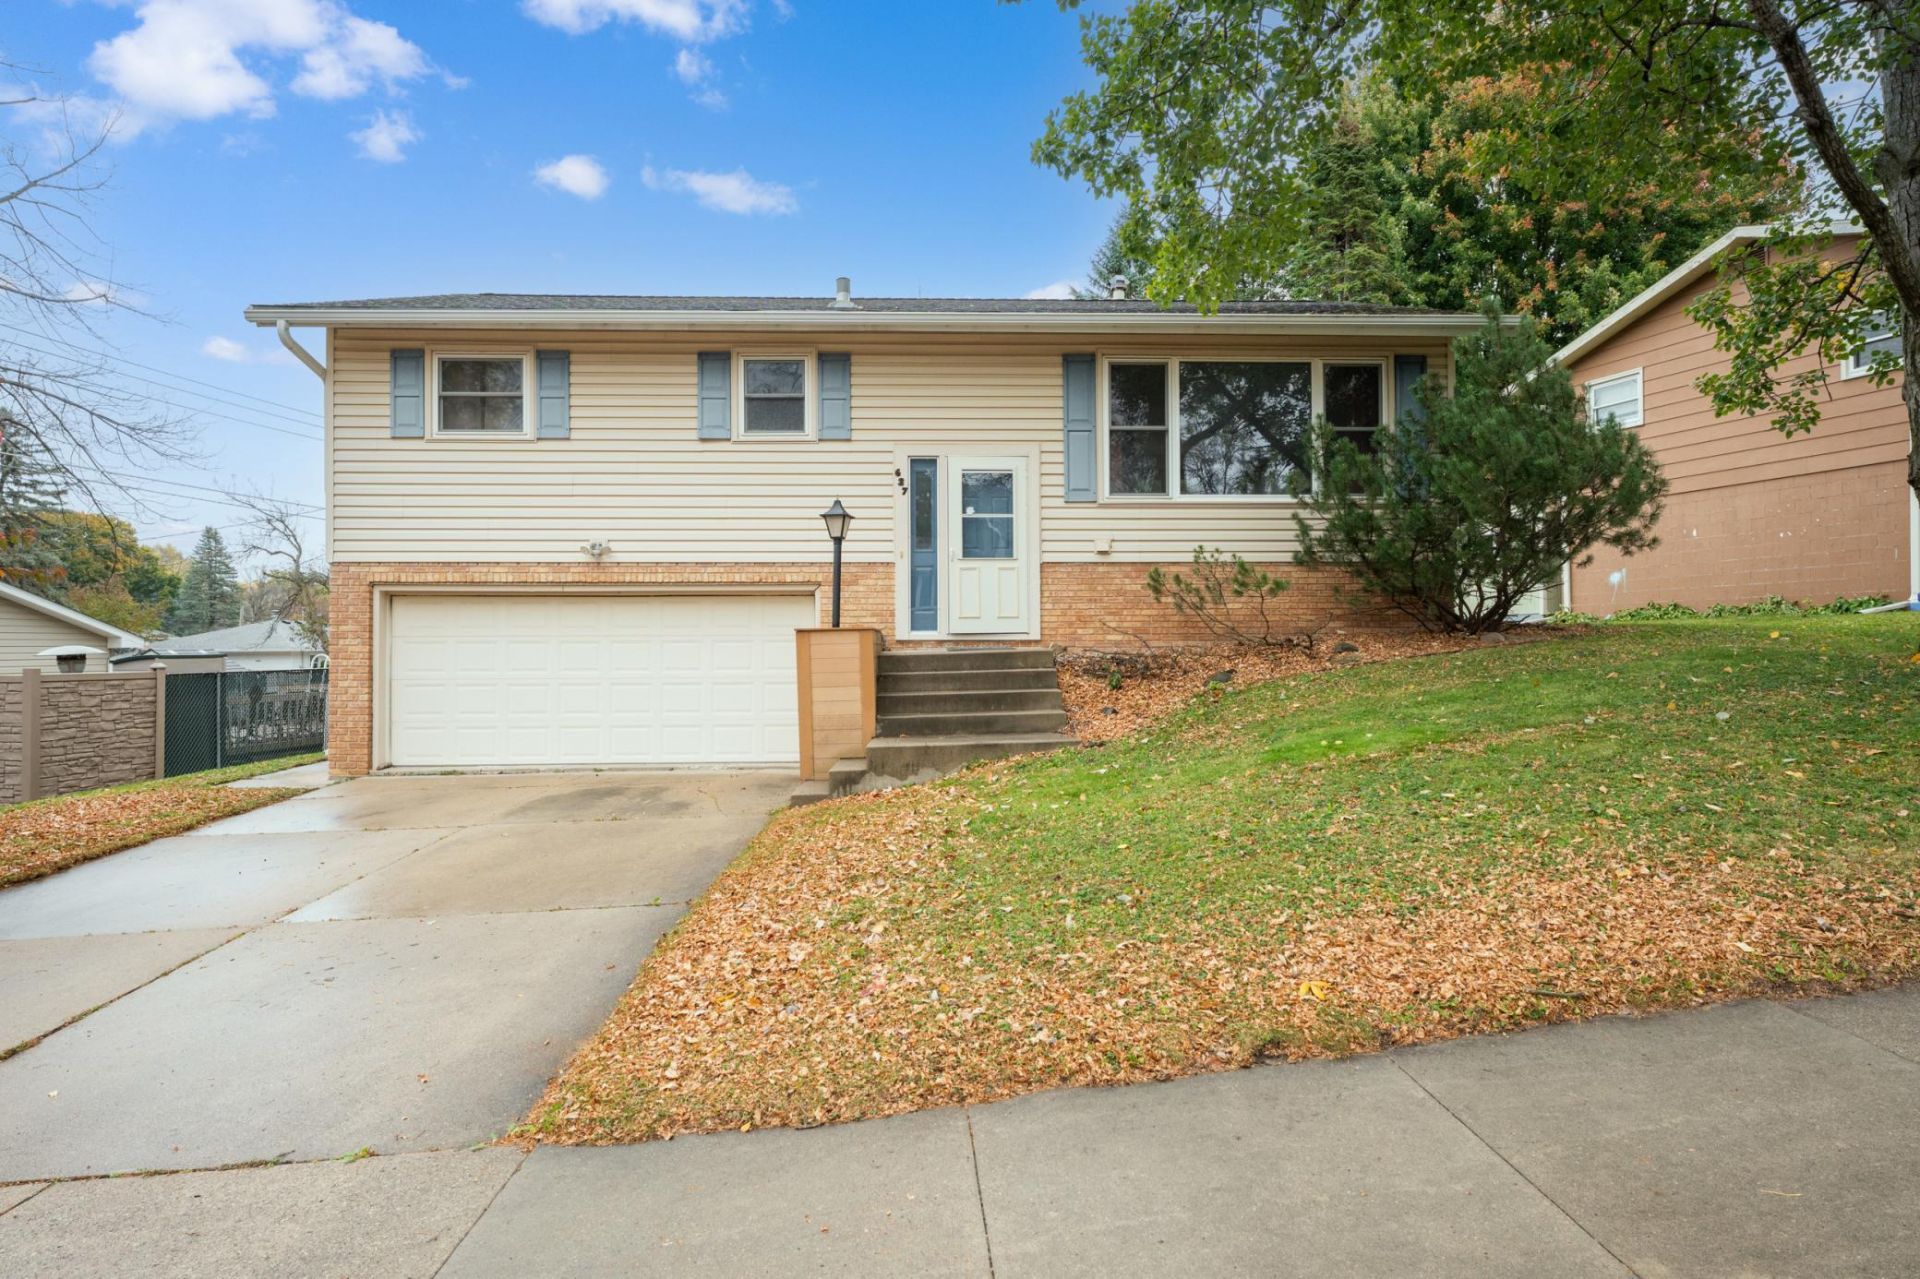
Nestled on a mature, tree-lined street, this 3-bedroom, 2-bath home offers comfort, convenience, and several key updates! Fresh paint throughout, a newer furnace, and water softener add to the appeal, while the heated garage provides year-round convenience. Enjoy the fenced backyard and large deck?perfect for relaxing, entertaining, or enjoying the outdoors. The location is hard to beat, with a bus route just around the block and shopping, clinics, hospitals, and numerous parks all nearby. Conveniently located just three blocks off Elton Hills Drive, this home offers easy access to everyday amenities and city conveniences. A great opportunity in a convenient location?come see all this home has to offer!
Property Features
Property Type: Residential - Single Family
Basement: Yes
Basement: Finished
Cooling: Central Air
Fuel Type: Natural Gas
Garage: 2
Heating: Forced Air
Lot Size: 0.20 Acres
Roof Type: Asphalt
Stories: 1.0
Taxes: $3,122
Year Built: 1967
Feature Descriptions
Appliances: Dishwasher, Dryer, Range, Refrigerator, Washer, Water Softener Owned
Bath: 3/4 Basement, Main Floor Full Bath
Bathrooms 3/4: 1
Bathrooms Full: 1
Dining: Informal Dining Room, Kitchen/Dining Room, Living/Dining Room
Fencing: Chain Link, Full
Foundation Size: 1134
Lot Dimensions: 63x143
Parcel#: 742334006229
Parking: Heated Garage, Tuckunder Garage
Sewer: City Sewer/Connected
SQ FT Total: 1798
Water: City Water/Connected
Local Schools
High School: Century
Middle School: Kellogg
Elementary School: Churchill-Hoover
School District: Rochester
Listed By / Shown By
Listed By
Agency Name: Homes Plus Realty
Agency Phone: 507-286-1455
Shown By
Agency Title: Joel Hentges - Re/Max Advantage Plus
Agency Phone: 952-475-9541

Estimate Your Payment
Estimated Payment
$ 989.91 per month $645.19 Principal & Interest $260.17 Property Tax $84.55 Homeowner's Insurance
627 26th Street Nw | MLS# 7166480
This single family home located at 627 26th Street Nw, Rochester, MN 55901 is currently listed for sale with an asking price of $289,900. This property was built in 1967 and has 3 bedrooms and 2 full baths with 1798 sq. ft. 26th Street Nw is located in the Elton Hills East 2nd subdivision within the Rochester school district. Search Elton Hills East 2nd real estate on www.homesbyjoel.com today.