

BEDS3
BATHS2 full
SQUARE FEET1,800
MLS#7134505
STATUSContingent
PROPERTY TYPEResidential -
SUBDIVISIONCondo 0481 Eagle Lake Condos
SCHOOLOsseo
Property Description
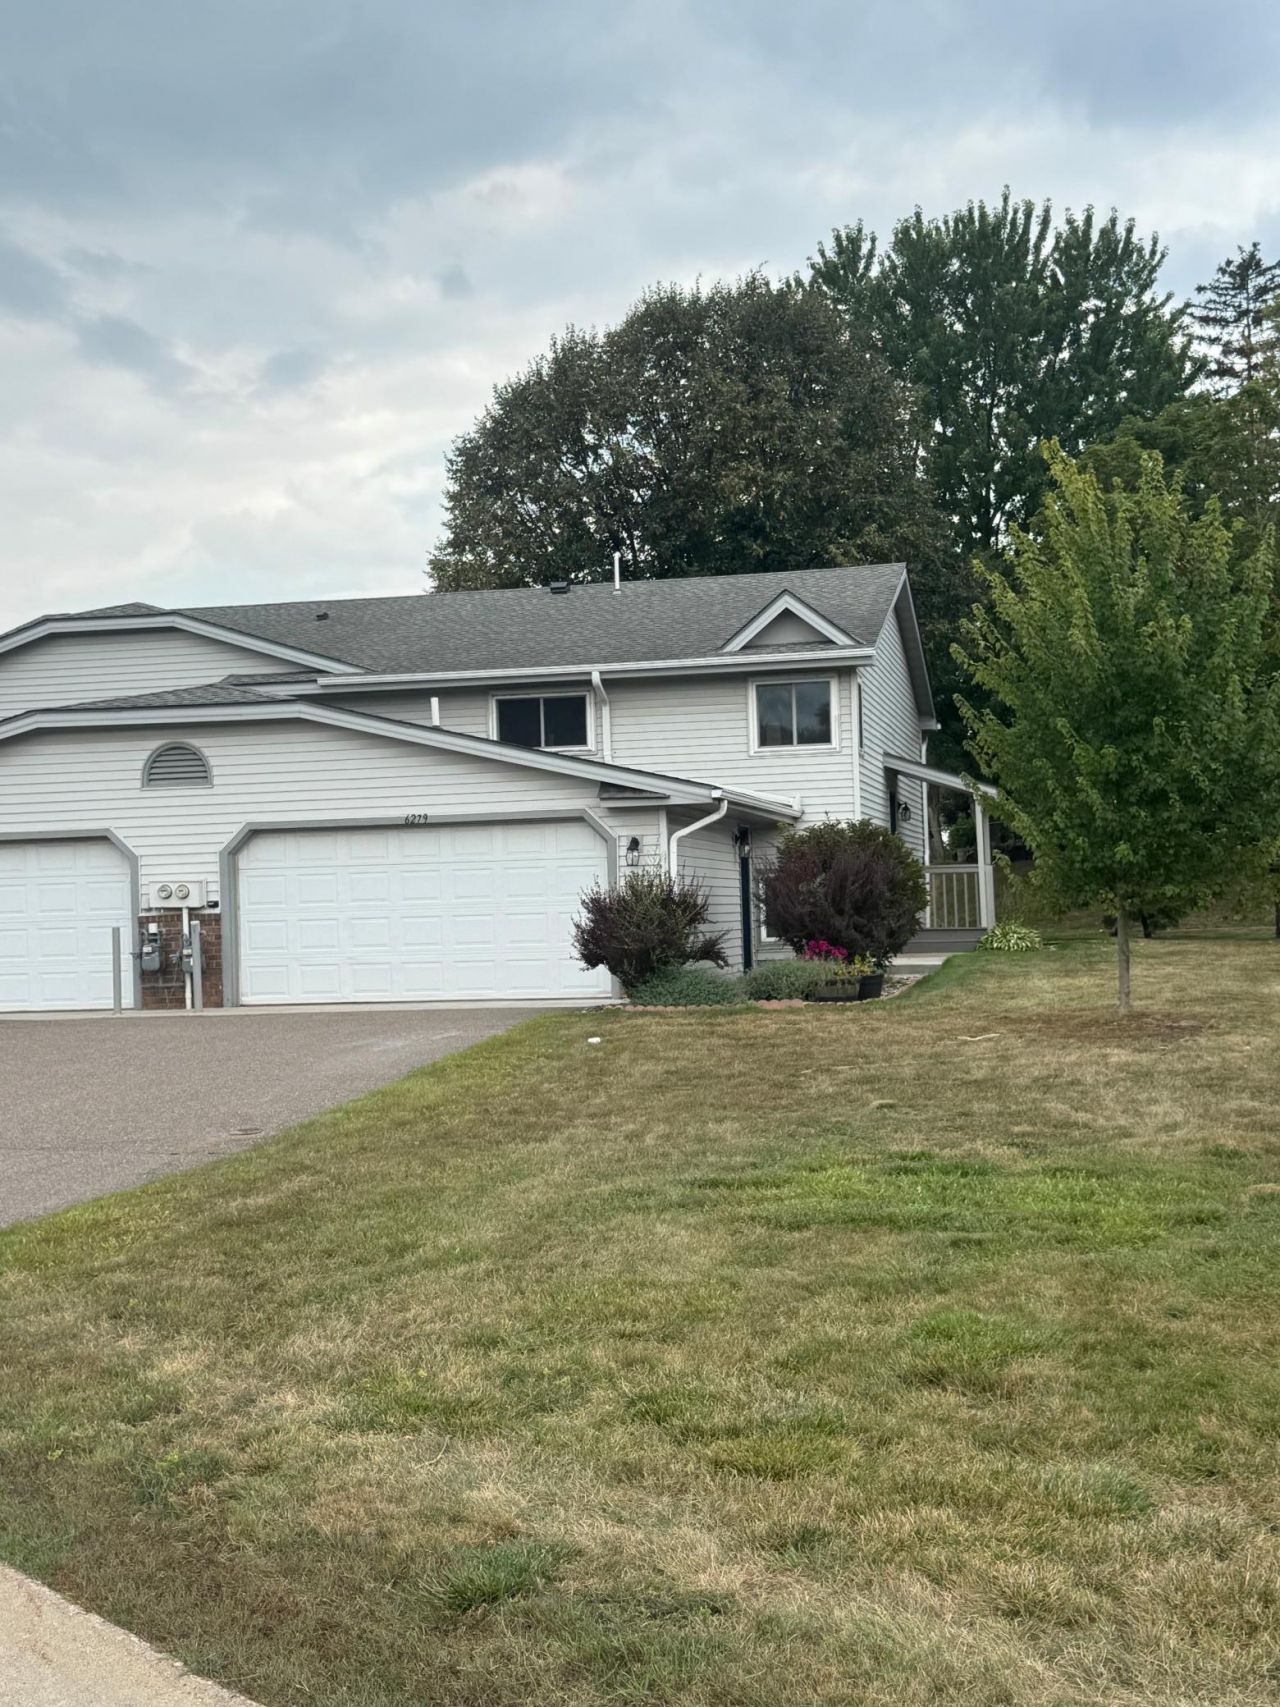
Highly desirable twin home nestled on a quiet cul-de-sac lot, offering a peaceful park-like setting in the backyard. This spacious 3-bedroom home features an updated interior and a lookout basement with views of the beautiful backyard. Enjoy the convenience of maintenance-free living without sacrificing space or privacy. With its inviting layout, desirable location, and tranquil setting, this home is sure to impress!
Property Features
Property Type: Residential -
Basement: Yes
Basement: Daylight/Lookout Windows, Egress Window(s), Finished, Full, Sump Pump
Cooling: Central Air
Fireplaces: 1
Fuel Type: Natural Gas
Garage: 2 car attached
Heating: Forced Air
Lot Size: 0.62 Acres
Roof Type: Asphalt, Pitched
Taxes: $3,110
Year Built: 1985
Feature Descriptions
Appliances: Dishwasher, Dryer, Microwave, Range, Refrigerator, Washer, Water Softener Owned
Bath: 3/4 Basement, Upper Level Full Bath
Bathrooms 3/4: 1
Bathrooms Full: 1
Days on Site: 64
Dining: Informal Dining Room, Kitchen/Dining Room
Down Payment Resource: Yes
Fireplace: Family Room, Gas
Foundation Size: 900
HOA Fee: $307/ Monthly
Lot: Tree Coverage - Medium
Lot Dimensions: Common
Parcel#: 3611922440043
Parking: Attached Garage, Asphalt
Sewer: City Sewer/Connected
SQ FT Total: 1800
Water: City Water/Connected
Room Sizes
Deck: 10x8
Dining Room: 9x8
Family Room: 23x14
Bedroom: 11x11
Kitchen: 9x9
Living Room: 18x13
Bedroom 2: 11x10
Bedroom 3: 13x13
Local Schools
School District: Osseo
Listed By / Shown By
Listed By
Agency Name: Chestnut Realty Inc
Agency Phone: 952-448-3344
Shown By
Agency Title: Joel Hentges - Re/Max Advantage Plus
Agency Phone: 952-475-9541

Estimate Your Payment
Estimated Payment
$ 888.22 per month $556.17 Principal & Interest $259.17 Property Tax $72.89 Homeowner's Insurance
6279 Monticello Lane N | MLS# 7134505
This home located at 6279 Monticello Lane N, Maple Grove, MN 55369 is currently listed for sale with an asking price of $249,900. This property was built in 1985 and has 3 bedrooms and 2 full baths with 1800 sq. ft. Monticello Lane N is located in the Condo 0481 Eagle Lake Condos subdivision within the Osseo school district. Search Condo 0481 Eagle Lake Condos real estate on www.homesbyjoel.com today.