

BEDS3
BATHS2 full
SQUARE FEET1,920
MLS#7142426
STATUSActive
PROPERTY TYPEResidential - Single Family
SUBDIVISIONSouth View Add
SCHOOLWaseca
Property Description
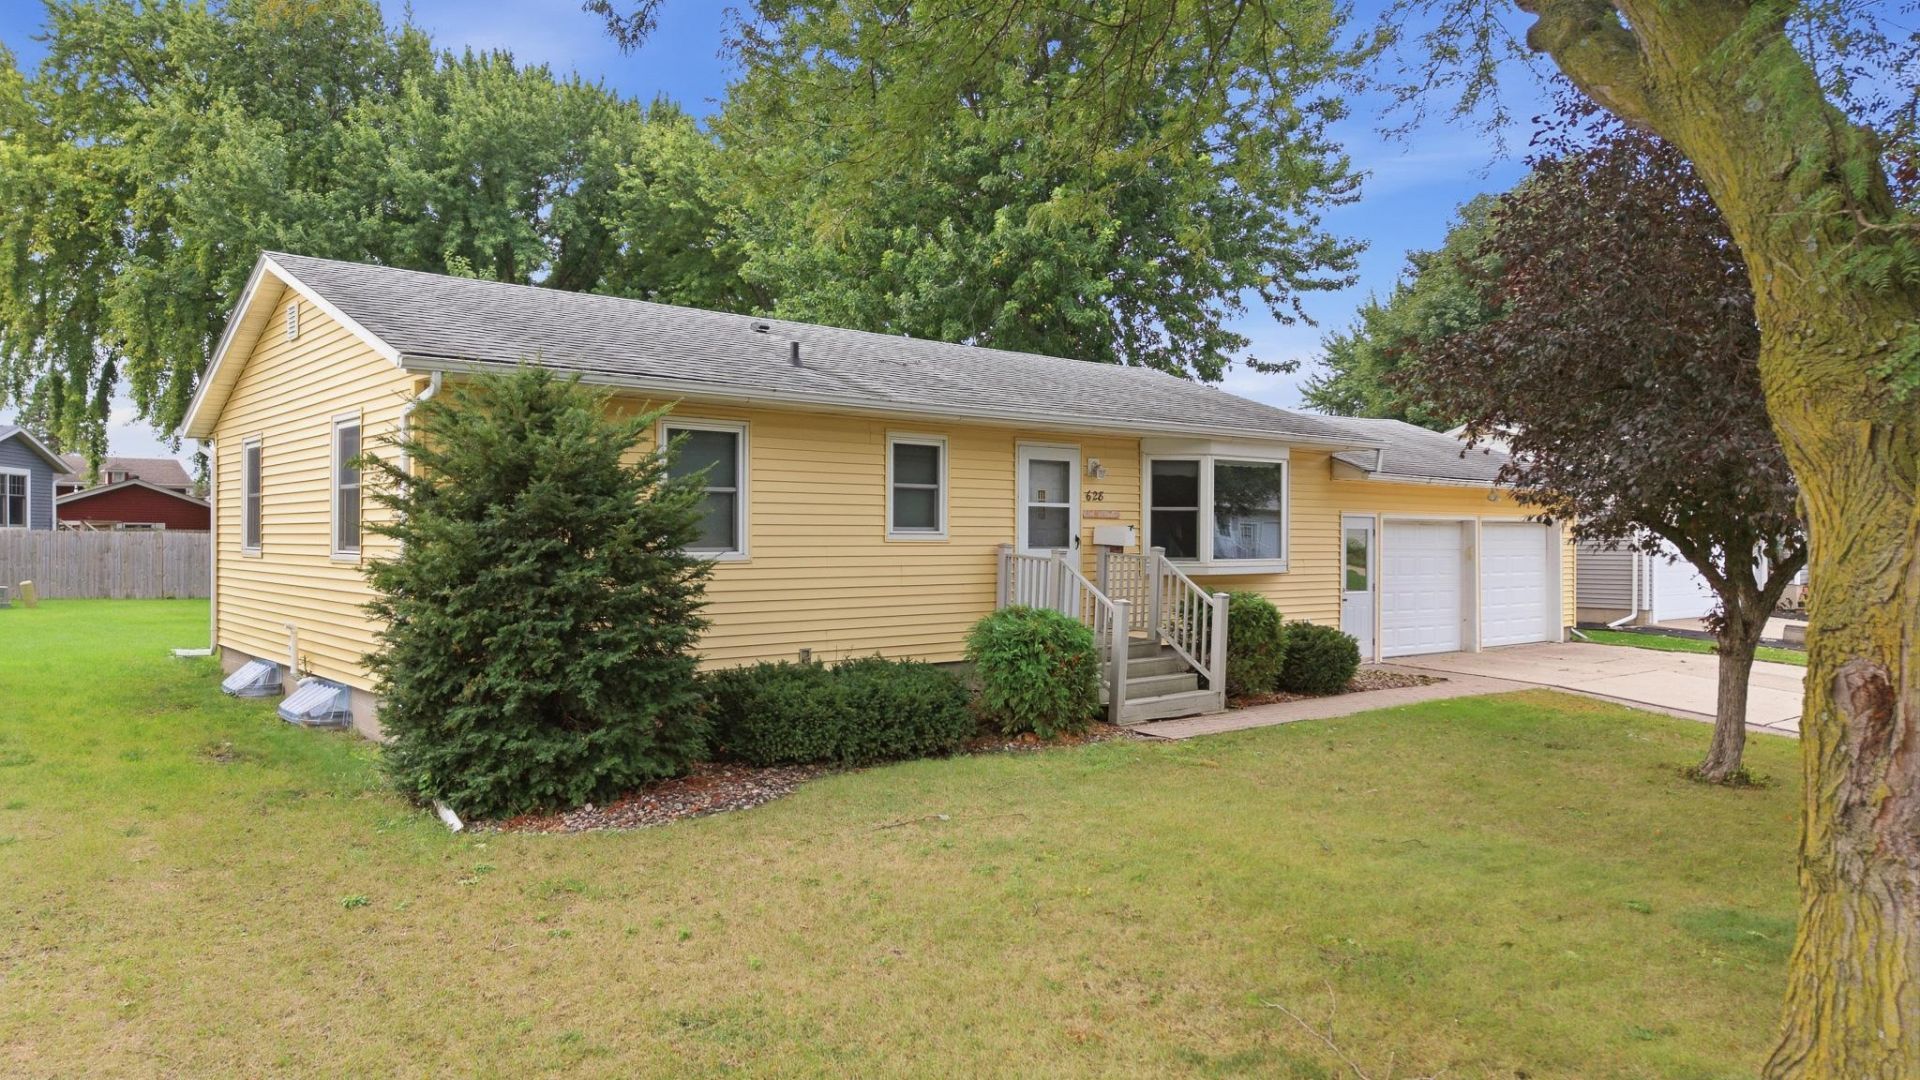
Move in ready 3 bed, 2 bath home on a quiet street near the new Hwy 14. This well kept property features fresh paint and newer flooring throughout most of the home, plus a newer furnace and water heater for added comfort and efficiency. Enjoy a private backyard with a deck for outdoor relaxing, along with a storage shed and a convenient 2 car attached garage. A solid, updated home in a great location with easy access for commuting.
Property Features
Property Type: Residential - Single Family
Basement: Sump Basket
Cooling: Central Air
Fuel Type: Natural Gas
Garage: 2 car attached
Heating: Forced Air
Lot Size: 0.22 Acres
Roof Type: Architectural Shingle
Stories: 1.0
Taxes: $3,352
Year Built: 1972
Feature Descriptions
Additional Living Info.: 3 BR on One Level, Main Floor Primary, Main Floor Bedroom
Additional Structures: Storage Shed
Appliances: Dryer, Range, Refrigerator, Washer, Water Softener Owned
Bath: 3/4 Basement, Main Floor 3/4 Bath
Bathrooms 3/4: 2
Days on Site: 44
Down Payment Resource: Yes
Exterior: Block
Foundation Size: 960
Lot Dimensions: 80 x 120
Parcel#: 176070820
Parking: Attached Garage
Sewer: City Sewer/Connected
SQ FT Total: 1920
Water: City Water/Connected
Room Sizes
Dining Room: 9 x 7.6
Family Room: 12 x 20
Bedroom: 11 x 9.6
Kitchen: 10 x 7.6
Living Room: 12 x 18.6
Bedroom 2: 10.4 x 9.8
Bedroom 3: 11.6 x 8.6
Local Schools
School District: Waseca
Listed By / Shown By
Listed By
Agency Name: Edina Realty, Inc.
Agency Phone: 507-833-3300
Shown By
Agency Title: Joel Hentges - Re/Max Advantage Plus
Agency Phone: 952-475-9541

Estimate Your Payment
Estimated Payment
$ 895.80 per month $545.04 Principal & Interest $279.33 Property Tax $71.43 Homeowner's Insurance
628 13th Avenue Se | MLS# 7142426
This single family home located at 628 13th Avenue Se, Waseca, MN 56093 is currently listed for sale with an asking price of $244,900. This property was built in 1972 and has 3 bedrooms and 2 full baths with 1920 sq. ft. 13th Avenue Se is located in the South View Add subdivision within the Waseca school district. Search South View Add real estate on www.homesbyjoel.com today.