

BEDS3
BATHS1 full 1 partial
SQUARE FEET1,472
MLS#7105300
STATUSActive
PROPERTY TYPEResidential -
SUBDIVISIONHeritage Estate Villa Cic92
SCHOOLElk River
Property Description
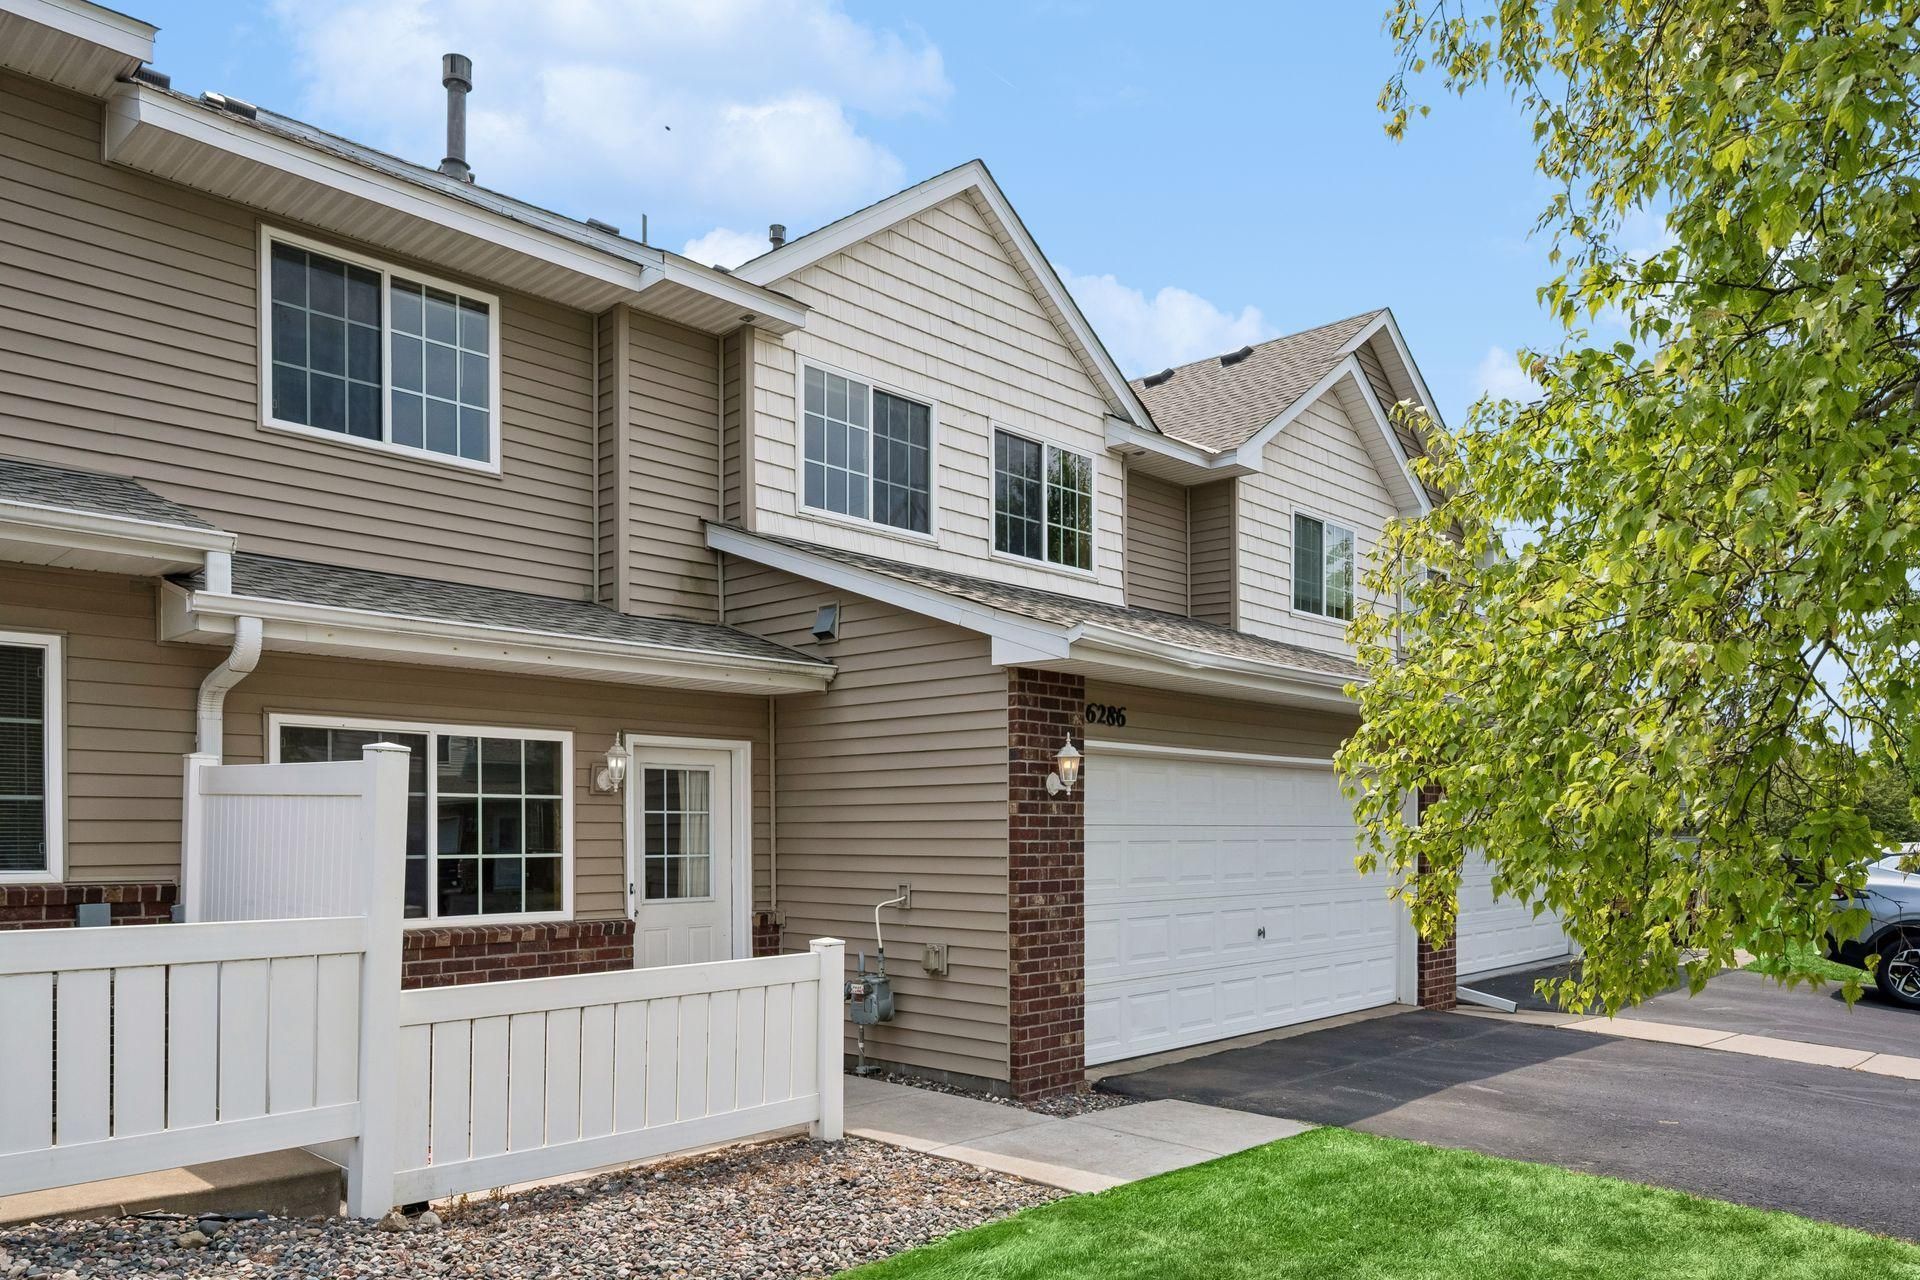
Move right into this beautifully maintained 3-bedroom, 2-bath townhome offering 1,472 finished square feet of comfortable, low-maintenance living. Built in 2005, this inviting two-story home features durable vinyl flooring throughout the main level, where you'll find a spacious living room, an informal dining area, a functional kitchen, and a convenient half bath. Enjoy your own private front patio-perfect for morning coffee or relaxing outdoors. Upstairs, all three bedrooms are thoughtfully situated alongside a full bath and convenient upper-level laundry. The attached 2-car garage provides ample storage and everyday convenience. The HOA takes care of lawn maintenance, snow removal, water, sewer, sanitation, and trash, making homeownership easy and worry-free. Conveniently located near parks, walking trails, shopping, dining, and major commuter routes, this move-in-ready townhome is an excellent opportunity to enjoy all that Otsego has to offer.
Property Features
Property Type: Residential -
Basement: None
Cooling: Central Air
Fireplaces: 1
Fuel Type: Natural Gas
Garage: 2 car attached
Heating: Forced Air
Lot Size: 0.02 Acres
Roof Type: Asphalt
Stories: 2.0
Taxes: $2,268
Year Built: 2005
Feature Descriptions
Additional Living Info.: 2nd Floor Laundry,3 BR on One Level
Appliances: Dishwasher, Disposal, Dryer, Gas Water Heater, Microwave, Range, Refrigerator, Washer
Bath: Main Floor 1/2 Bath, Upper Level Full Bath
Bathrooms Full: 1
Bathrooms Half: 1
Community Features: None
Days on Site: 1
Dining: Informal Dining Room
Down Payment Resource: Yes
Exterior: Block
Fireplace: Gas, Living Room
Foundation Size: 642
HOA Fee: $315/ Monthly
Lot Dimensions: 33x32x33x32
Parcel#: 118211000820
Parking: Attached Garage, Asphalt
Sewer: City Sewer/Connected
Water: City Water/Connected
Room Sizes
Dining Room: 10x8
Bedroom: 15x12
Kitchen: 12x11
Living Room: 14x11
Bedroom 2: 11x10
Bedroom 3: 13x10
Local Schools
School District: Elk River
Listed By / Shown By
Listed By
Agency Name: Edina Realty, Inc.
Agency Phone: 651-426-7172
Shown By
Agency Title: Joel Hentges - Re/Max Advantage Plus
Agency Phone: 952-475-9541

Estimate Your Payment
Estimated Payment
$ 805.72 per month $545.26 Principal & Interest $189.00 Property Tax $71.46 Homeowner's Insurance
6286 Maclynn Avenue Ne | MLS# 7105300
This home located at 6286 Maclynn Avenue Ne, Otsego, MN 55301 is currently listed for sale with an asking price of $245,000. This property was built in 2005 and has 3 bedrooms and 1 full and 1 partial baths with 1472 sq. ft. Maclynn Avenue Ne is located in the Heritage Estate Villa Cic92 subdivision within the Elk River school district. Search Heritage Estate Villa Cic92 real estate on www.homesbyjoel.com today.