
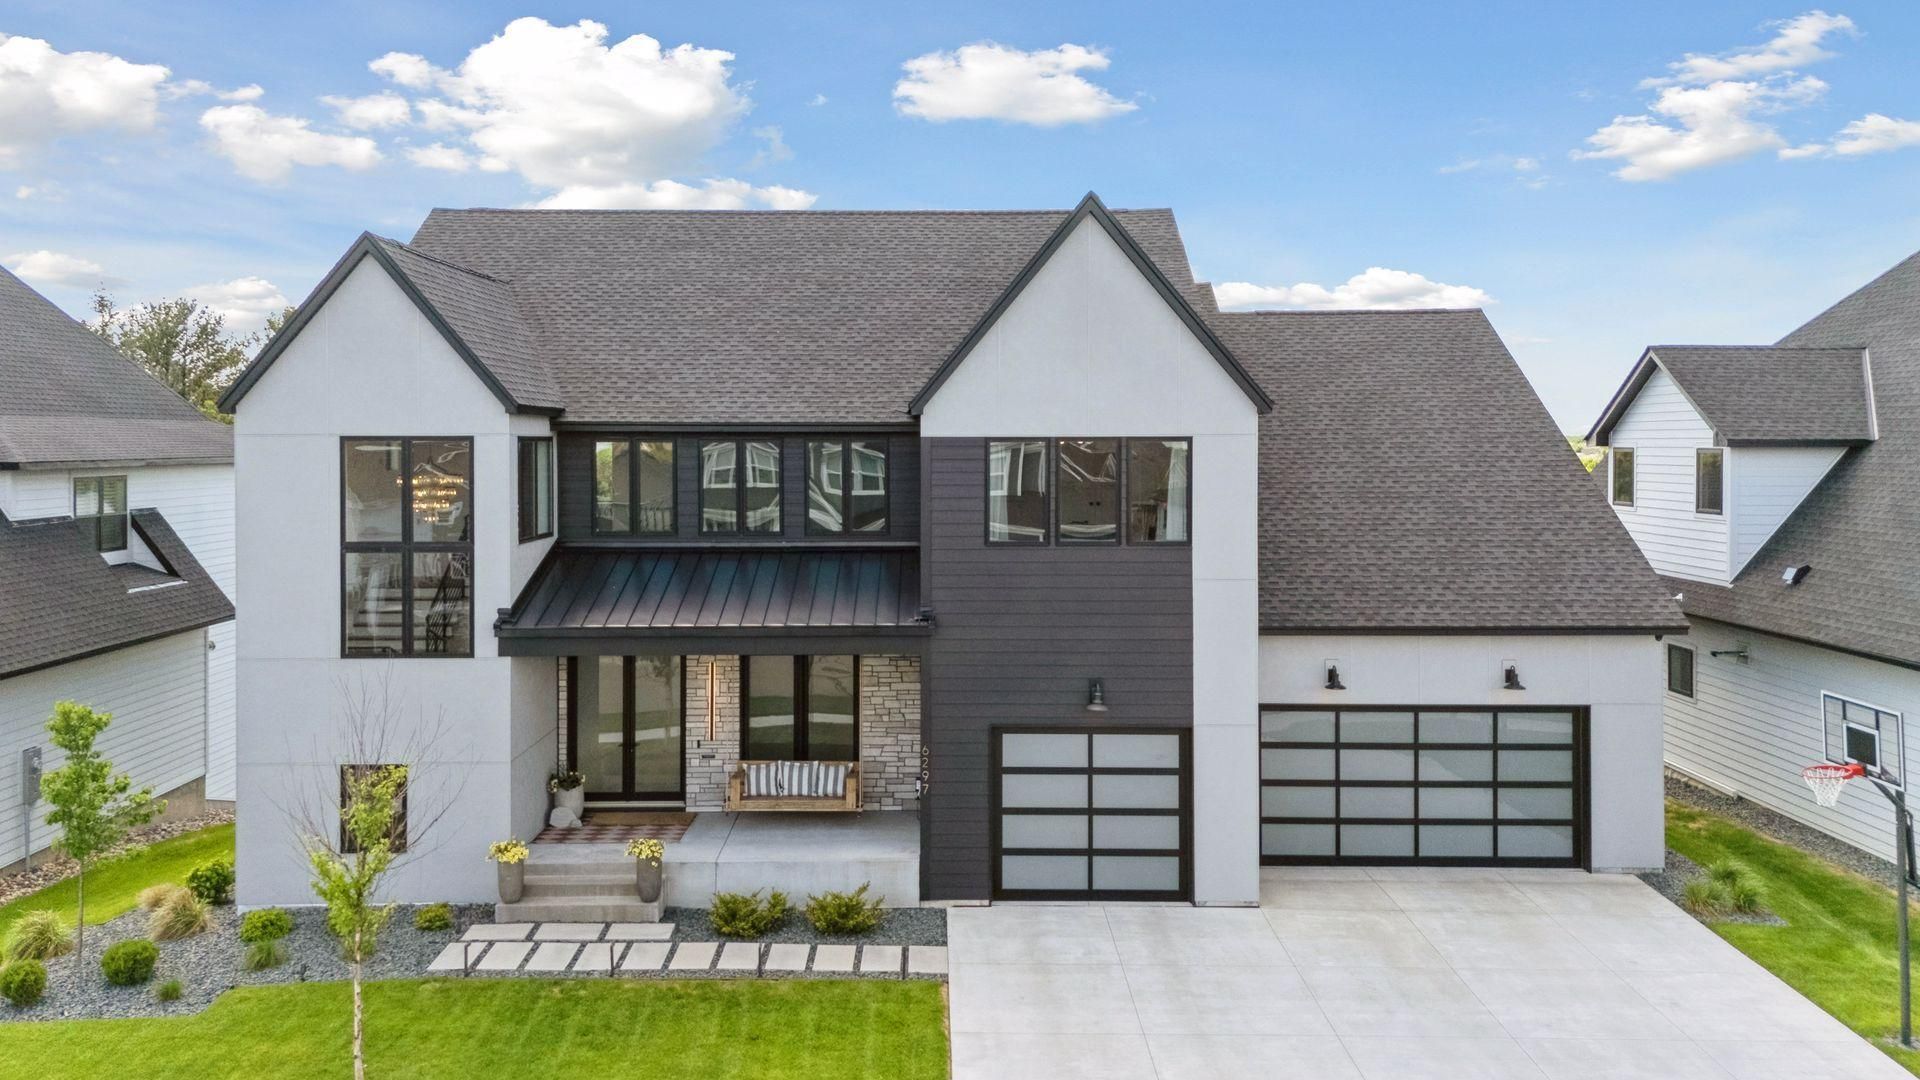

BEDS5
BATHS4 full 1 partial
SQUARE FEET6,943
MLS#7118865
STATUSActive
PROPERTY TYPEResidential - Single Family
SUBDIVISIONThe Ridge At Elm Creek 3rd Add
SCHOOLWayzata
Property Description
Experience the pinnacle of modern luxury in this architectural masterpiece, perfectly positioned on a magnificent lot with sweeping, panoramic views. Spanning nearly 7,000 square feet, this residence seamlessly blends high-end sophistication with a warm, inviting atmosphere designed for both grand entertaining and effortless daily living.The heart of the home is an expansive open floor plan that flows naturally into a chef's dream kitchen. Here, you'll find top-of-the-line appliances, custom cabinetry, and a massive center island that serves as the home's social anchor. A substantial butler's pantry ensures your culinary space remains as organized as it is beautiful. Nearby, the sophisticated fireplace serves as a stunning focal point, adding a layer of cozy elegance to the main living area, enhanced with the floor to ceiling windows.The amenities in this home are truly second to none. The fully finished lower level is a dedicated entertainment hub, complete with a sleek wet bar, a private sauna, and a comprehensive workout room and gym. For the enthusiast, the five-car heated garage is a showstopper. (Golf simulator not included)Step outside to discover your own private retreat. The screened deck complete with fireplace offers a tranquil spot to take in the views, while the expansive, pool-ready yard provides a blank canvas for your ultimate outdoor oasis.Located in the prestigious Ridge at Elm Creek community, residents enjoy access to a neighborhood pool and playground, all while being just moments away from premier shopping, dining, parks, and extensive trail systems. With five spacious bedrooms, five designer bathrooms, and a modern laundry suite, every inch of this home has been curated for a lifestyle of unparalleled comfort.
Property Features
Property Type: Residential - Single Family
Basement: Yes
Basement: Daylight/Lookout Windows, Drain Tiled, Finished, Full, Storage/Locker, Sump Pump, Walkout
Cooling: Central Air
Fireplaces: 3
Fuel Type: Natural Gas
Garage: 5 car attached
Heating: Forced Air
Lot Size: 0.28 Acres
Roof Type: Age 8 Years or Less
Stories: 2.0
Taxes: $19,959
Year Built: 2022
Feature Descriptions
Additional Living Info.: 2nd Floor Laundry,3 BR on One Level,4 BR on One Level, Primary Bdr Suite
Appliances: Air-To-Air Exchanger, Dishwasher, Disposal, Dryer, Exhaust Fan, Humidifier, Water Filtration System, Range, Refrigerator, Washer, Water Softener Rented
Bath: 3/4 Basement, Double Sink, Bathroom Ensuite, Full Primary, Full Jack & Jill, Private Primary, Main Floor 1/2 Bath, Sauna, Separate Tub & Shower, Upper Level 3/4 Bath, Upper Level Full Bath, Walk-In Shower Stall
Bathrooms 3/4: 2
Bathrooms Full: 2
Bathrooms Half: 1
Dining: Eat In Kitchen
Fencing: Partial
Fireplace: Gas, Living Room, Other, Stone
Foundation Size: 2126
HOA Fee: $92/ Monthly
Lot Dimensions: 87x133x85x148
Parcel#: 3211922430031
Parking: Attached Garage, Concrete, Finished Garage, Garage Door Opener, Heated Garage, Insulated Garage, Storage
Sewer: City Sewer/Connected
Water: City Water/Connected
Room Sizes
Bar/Wet Bar Room: 26x6
Exercise Room: 20x19
Family Room: 30x28
Family Room: 35x26
Bedroom 5: 14x12
Bedroom: 18x16
Bedroom 4: 14x12
Foyer: 25x19
Kitchen: 28x20
Laundry: 10x8
Living Room: 23x20
Mud Room: 11x10
Office: 21x20
Pantry (Walk-In): 14x08
Bedroom 2: 18x15
Storage: 19x17
Sun Room: 14x14
Bedroom 3: 26x13
Local Schools
School District: Wayzata
Listed By / Shown By
Listed By
Agency Name: MOVE
Agency Phone: 651-955-3472
Shown By
Agency Title: Joel Hentges - Re/Max Advantage Plus
Agency Phone: 952-475-9541

Estimate Your Payment
Estimated Payment
$ 6,443.48 per month $4,226.35 Principal & Interest $1,663.25 Property Tax $553.88 Homeowner's Insurance
6297 Yuma Lane N | MLS# 7118865
This single family home located at 6297 Yuma Lane N, Maple Grove, MN 55311 is currently listed for sale with an asking price of $1,899,000. This property was built in 2022 and has 5 bedrooms and 4 full and 1 partial baths with 6943 sq. ft. Yuma Lane N is located in the The Ridge At Elm Creek 3rd Add subdivision within the Wayzata school district. Search The Ridge At Elm Creek 3rd Add real estate on www.homesbyjoel.com today.