

BEDS2
BATHS1 full
SQUARE FEET832
MLS#7119496
STATUSActive
PROPERTY TYPEResidential - Single Family
SCHOOLRobbinsdale
Property Description
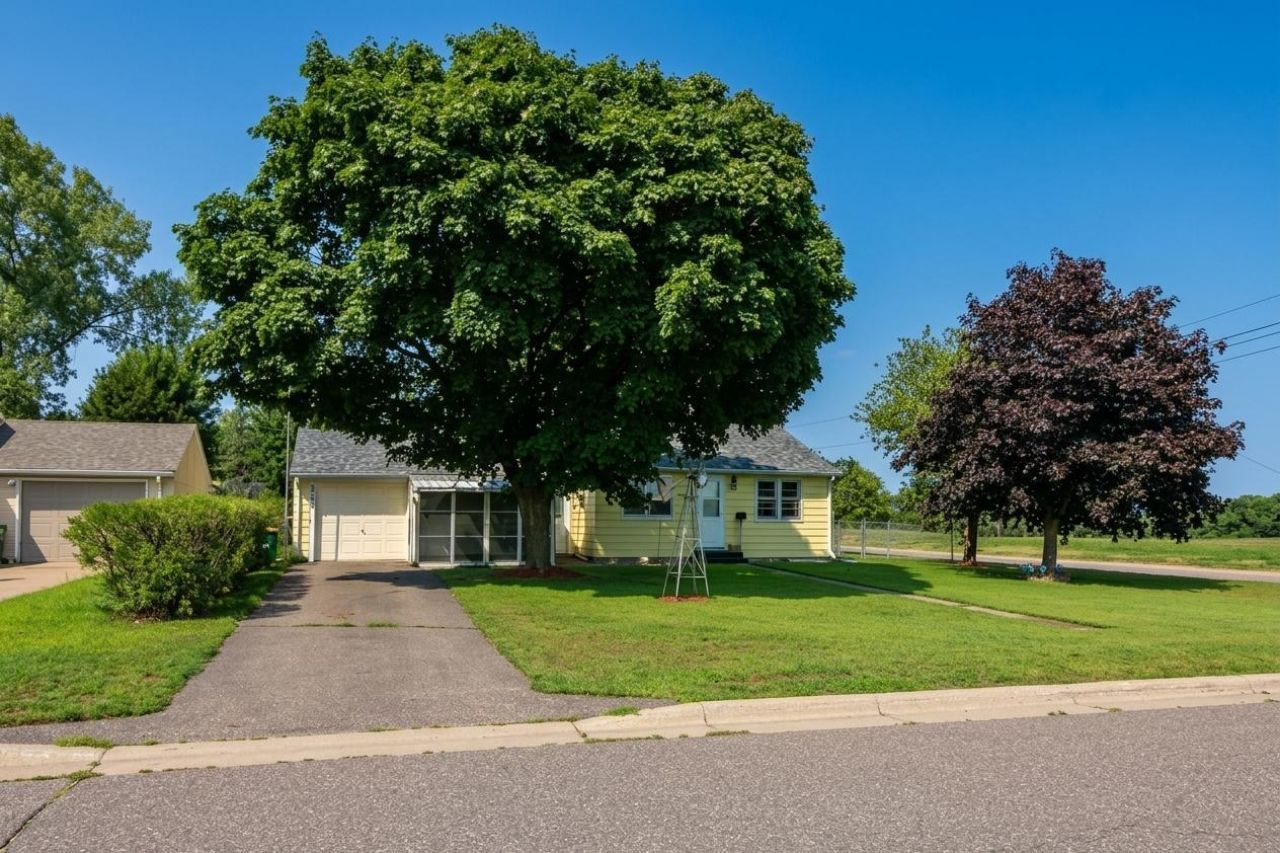
Nice cozy home that has been well cared for over the years. Located on a corner lot with a fenced in backyard, Attached garage and detached garage. Big garden space. Mature trees that offer plenty of shade and a very peaceful relaxing back yard, Close to everything you need. Easy access to 694. The Roof is 2 months old on the home and detached garage. Fresh paint throughout the house. The basement is an ideal area for a room for the family or to play video games. See the the 3 AI scenarios put together for different ways of enjoying the basement.
Property Features
Property Type: Residential - Single Family
Basement: Yes
Basement: Block, Unfinished
Cooling: Central Air
Fuel Type: Natural Gas
Garage: 2 car attached
Heating: Forced Air
Lot Size: 0.24 Acres
Roof Type: Age 8 Years or Less
Stories: 1.0
Taxes: $2,391
Year Built: 1949
Feature Descriptions
Additional Living Info.: All Living Facilities on One Level
Appliances: Dryer, Range, Refrigerator, Washer
Bath: Main Floor Full Bath
Bathrooms Full: 1
Days on Site: 90
Down Payment Resource: Yes
Exterior: Block
Fencing: Chain Link
Foundation Size: 24
Lot Dimensions: 0x0
Parcel#: 0511821110036
Parking: Attached Garage, Asphalt, Electric, Garage Door Opener, Tuckunder Garage
Sewer: City Sewer/Connected
SQ FT Total: 832
Water: City Water/Connected
Room Sizes
Bedroom: 9x11
Kitchen: 9x10
Laundry: 6x8
Living Room: 12x14
Mud Room: 6x16
Screened Porch: 8x12
Bedroom 2: 10x11
Local Schools
School District: Robbinsdale
Listed By / Shown By
Listed By
Agency Name: Realty ONE Group Choice
Agency Phone: 763-400-3680
Shown By
Agency Title: Joel Hentges - Re/Max Advantage Plus
Agency Phone: 952-475-9541

Estimate Your Payment
Estimated Payment
$ 803.39 per month $534.14 Principal & Interest $199.25 Property Tax $70.00 Homeowner's Insurance
6300 60th Avenue N | MLS# 7119496
This single family home located at 6300 60th Avenue N, Crystal, MN 55428 is currently listed for sale with an asking price of $240,000. This property was built in 1949 and has 2 bedrooms and 1 full baths with 832 sq. ft. 60th Avenue N is located within the Robbinsdale school district. Search Crystal real estate on www.homesbyjoel.com today.