

BEDS3
BATHS2 full
SQUARE FEET1,961
MLS#7140719
STATUSActive
PROPERTY TYPEResidential -
SUBDIVISIONNine Mile Village
SCHOOLEdina
Property Description
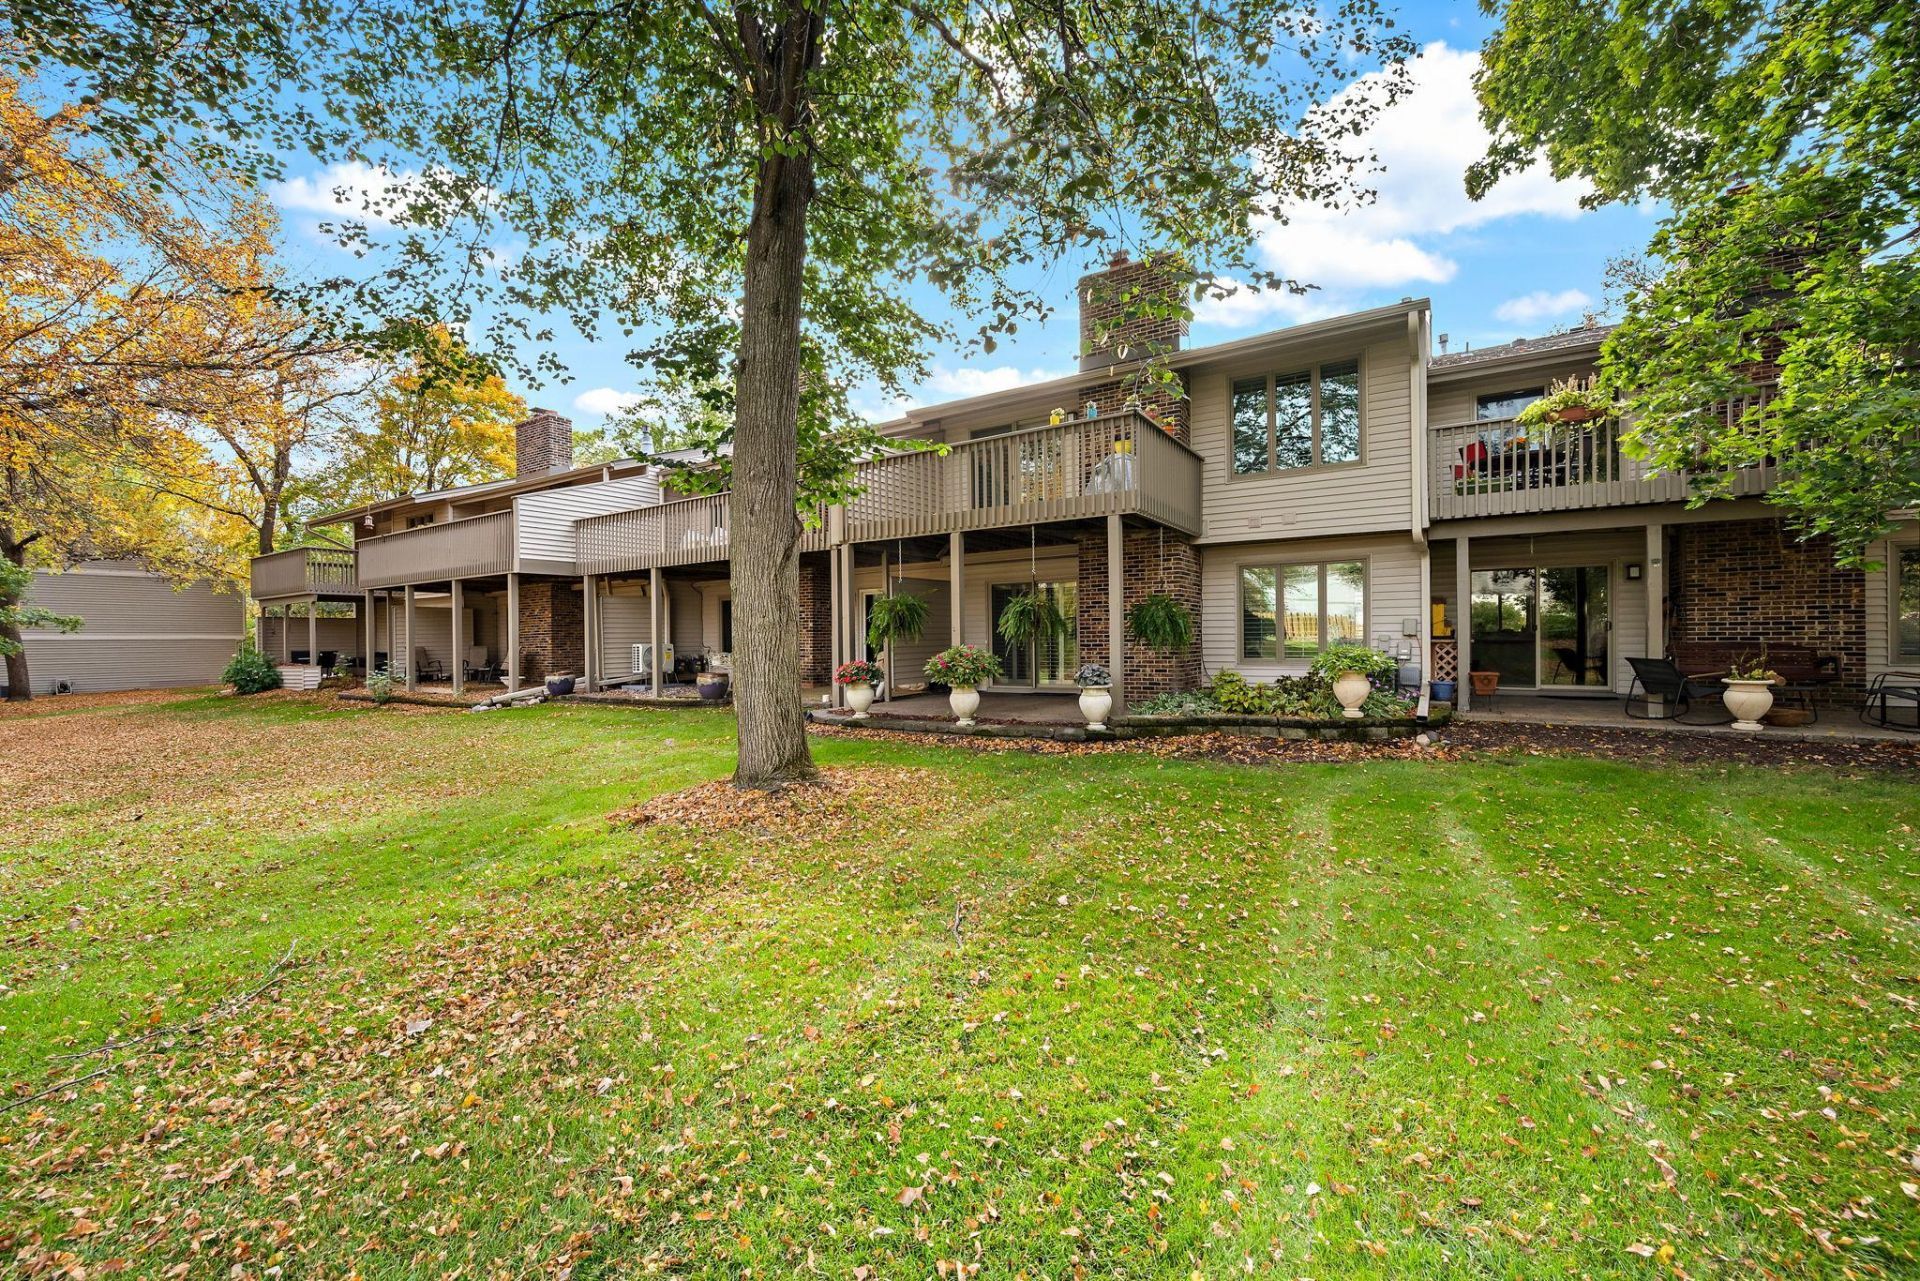
Welcome to highly sought-after Nine Mile Village, known for its beautiful setting and well-managed association! Perfectly positioned on one of the most desirable lots in the community, this 3-bedroom, 2-bath walkout townhome offers beautiful views of expansive green space, the pool, clubhouse and nearby creek. The light-filled living room opens to a separate dining area, while the spacious kitchen offers plenty of counter and cabinet space. Step outside to the private deck and take in the peaceful, park-like setting. The walkout lower level features a cozy fireplace, built-in wet bar area and access to a private patio overlooking your backyard sanctuary. Thoughtful storage space upon entry from the garage and a separate laundry/utility room, adds everyday convenience. Enjoy low-maintenance living surrounded by mature trees and beautiful green space, just steps from Bredesen Park and its miles of scenic walking trails. Conveniently located near shopping, dining and everyday amenities. A rare opportunity to enjoy one of the best settings in Nine Mile Village! Brand new water heater and custom plantation shutters throughout!
Property Features
Property Type: Residential -
Basement: Yes
Basement: Walkout
Cooling: Central Air
Fireplaces: 1
Fuel Type: Natural Gas
Garage: 2 car attached
Heating: Forced Air
Lot Size: 0.03 Acres
Taxes: $4,251
Year Built: 1974
Feature Descriptions
Additional Living Info.: 3 BR on One Level
Appliances: Dishwasher, Dryer, Microwave, Range, Refrigerator, Stainless Steel Appliances, Washer
Bath: 3/4 Basement, Upper Level Full Bath, Walk Thru
Bathrooms 3/4: 1
Bathrooms Full: 1
Days on Site: 21
Dining: Eat In Kitchen, Informal Dining Room, Kitchen/Dining Room, Living/Dining Room
Down Payment Resource: Yes
Fireplace: Gas, Insert
Foundation Size: 1370
HOA Fee: $529/ Monthly
Lot Dimensions: Irregular
Parcel#: 0511621220043
Parking: Attached Garage, Asphalt, Shared Driveway, Garage Door Opener, Paved Lot, Tuckunder Garage
Pool: Below Ground, Heated, Shared
Sewer: City Sewer/Connected, City Sewer - In Street
Shared Rooms: Amusement/Party Room
SQ FT Total: 1961
Water: City Water/Connected
Room Sizes
Family Room: 29x13
Bedroom: 14x12
Foyer: 9x3
Informal Dining Room: 10x9.5
Kitchen: 15.5x10
Laundry: 8x3
Living Room: 16x14
Bedroom 2: 11.5x11
Bedroom 3: 12x10
Local Schools
School District: Edina
Listed By / Shown By
Listed By
Agency Name: RE/MAX Results
Agency Phone: 952-848-2400
Shown By
Agency Title: Joel Hentges - Re/Max Advantage Plus
Agency Phone: 952-475-9541

Estimate Your Payment
Estimated Payment
$ 1,255.42 per month $796.75 Principal & Interest $354.25 Property Tax $104.42 Homeowner's Insurance
6304 Red Fox Lane | MLS# 7140719
This home located at 6304 Red Fox Lane, Edina, MN 55436 is currently listed for sale with an asking price of $358,000. This property was built in 1974 and has 3 bedrooms and 2 full baths with 1961 sq. ft. Red Fox Lane is located in the Nine Mile Village subdivision within the Edina school district. Search Nine Mile Village real estate on www.homesbyjoel.com today.