

BEDS5
BATHS3 full 1 partial
SQUARE FEET3,381
MLS#7077624
STATUSActive
PROPERTY TYPEResidential - Single Family
SUBDIVISIONProvidence 5th Add
SCHOOLPrior Lake-Savage Area Schools
Property Description
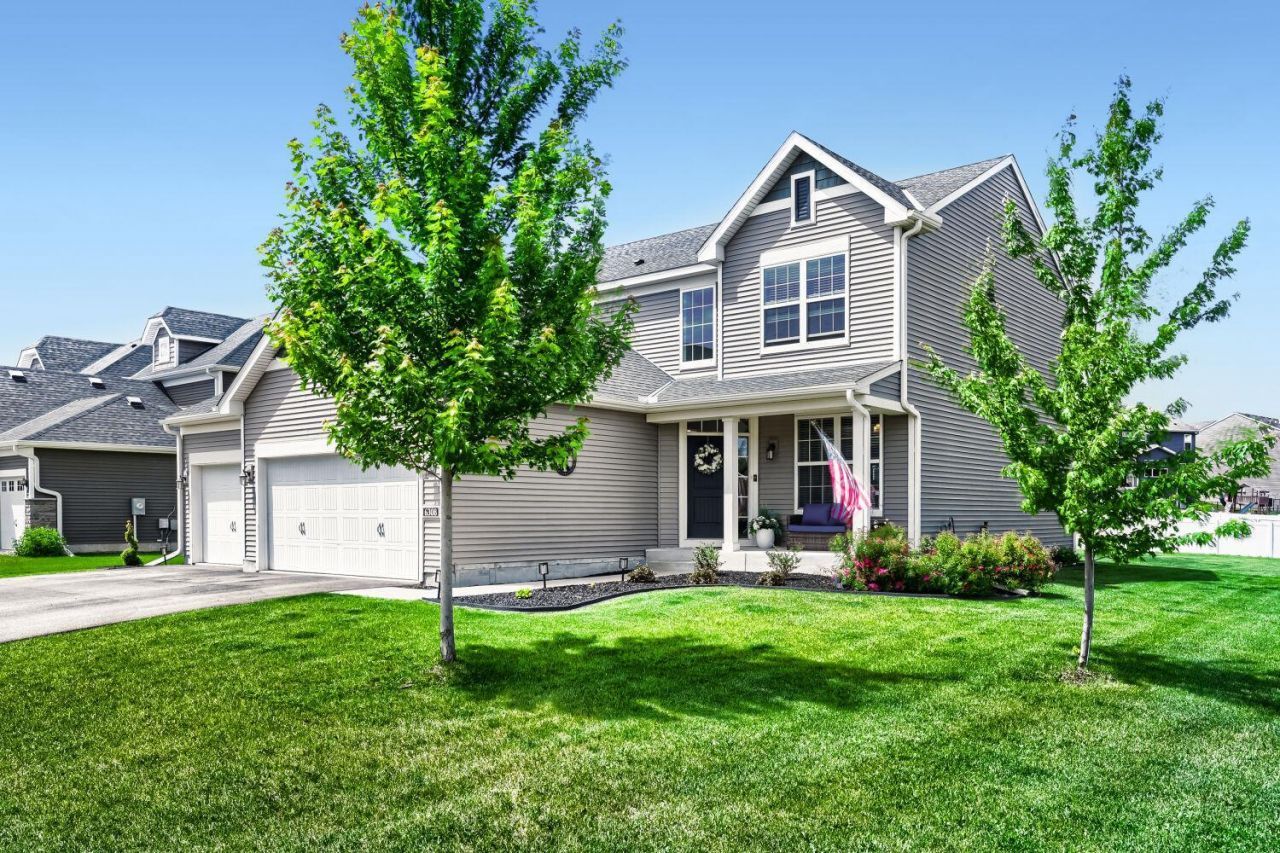
Stunning like-new home in the desirable Providence Ponds neighborhood of Savage. Enjoy a quick jog to Community Park and McColl Pond, easy Hy-Vee delivery, Lifetime Fitness pool, and convenient access to HW 169 and 35 W, all within ISD719!Built in 2019, this home has numerous updates throughout, including a newly finished basement where you'll find the 5th bedroom and 3/4 bathroom, a perfect retreat for overnight guests. The large flat yard is perfect for entertaining, games, parties, or a round of fetch with your favorite pooch.
Property Features
Property Type: Residential - Single Family
Basement: Egress Window(s), Finished, Full, Sump Pump
Basement: Yes
Cooling: Central Air
Fireplaces: 1
Fuel Type: Natural Gas
Garage: 3 car attached
Heating: Forced Air, Fireplace(s)
Lot Size: 0.31 Acres
Roof Type: Age 8 Years or Less, Asphalt, Pitched
Stories: 2.0
Taxes: $5,596
Year Built: 2019
Feature Descriptions
Additional Living Info.: 2nd Floor Laundry,3 BR on One Level,4 BR on One Level
Appliances: Air-To-Air Exchanger, Dishwasher, Disposal, Dryer, Gas Water Heater, Microwave, Range, Refrigerator, Stainless Steel Appliances, Washer, Water Softener Owned
Bath: 3/4 Basement, Double Sink, Bathroom Ensuite, Full Primary, Private Primary, Main Floor 1/2 Bath, Separate Tub & Shower, Upper Level Full Bath
Bathrooms 3/4: 1
Bathrooms Full: 2
Bathrooms Half: 1
Dining: Eat In Kitchen, Informal Dining Room, Kitchen/Dining Room
Exterior: ICFs (Insulated Concrete Forms)
Fireplace: Family Room, Gas
Foundation Size: 1259
HOA Fee: $44/ Monthly
Lot Dimensions: 147x39x39x138x12
Parcel#: 264840480
Parking: Attached Garage, Asphalt, Electric, Garage Door Opener, Insulated Garage
Sewer: City Sewer/Connected
Water: City Water/Connected
Room Sizes
Deck: 20x16
Dining Room: 10x14
Exercise Room: 10x12
Family Room: 19x20
Family Room: 25x15
Bedroom 5: 11x10
Bedroom: 15x17
Bedroom 4: 11x10
Kitchen: 10x16
Laundry: 6x9
Office: 11x12
Porch: 15x6
Bedroom 2: 10x13
Bedroom 3: 11x10
Local Schools
School District: Prior Lake-Savage Area Schools
Listed By / Shown By
Listed By
Agency Name: Edina Realty, Inc.
Agency Phone: 952-447-4700
Shown By
Agency Title: Joel Hentges - Re/Max Advantage Plus
Agency Phone: 952-475-9541

Estimate Your Payment
Estimated Payment
$ 2,039.60 per month $1,390.98 Principal & Interest $466.33 Property Tax $182.29 Homeowner's Insurance
6308 134th Lane | MLS# 7077624
This single family home located at 6308 134th Lane , Savage, MN 55378 is currently listed for sale with an asking price of $625,000. This property was built in 2019 and has 5 bedrooms and 3 full and 1 partial baths with 3381 sq. ft. 134th Lane is located in the Providence 5th Add subdivision within the Prior Lake-Savage Area Schools school district. Search Providence 5th Add real estate on www.homesbyjoel.com today.