

BEDS3
BATHS2 full
SQUARE FEET1,872
MLS#7102634
STATUSPending
PROPERTY TYPEResidential - Single Family
SUBDIVISIONBehr Parkview Heights
SCHOOLRoseville
Property Description
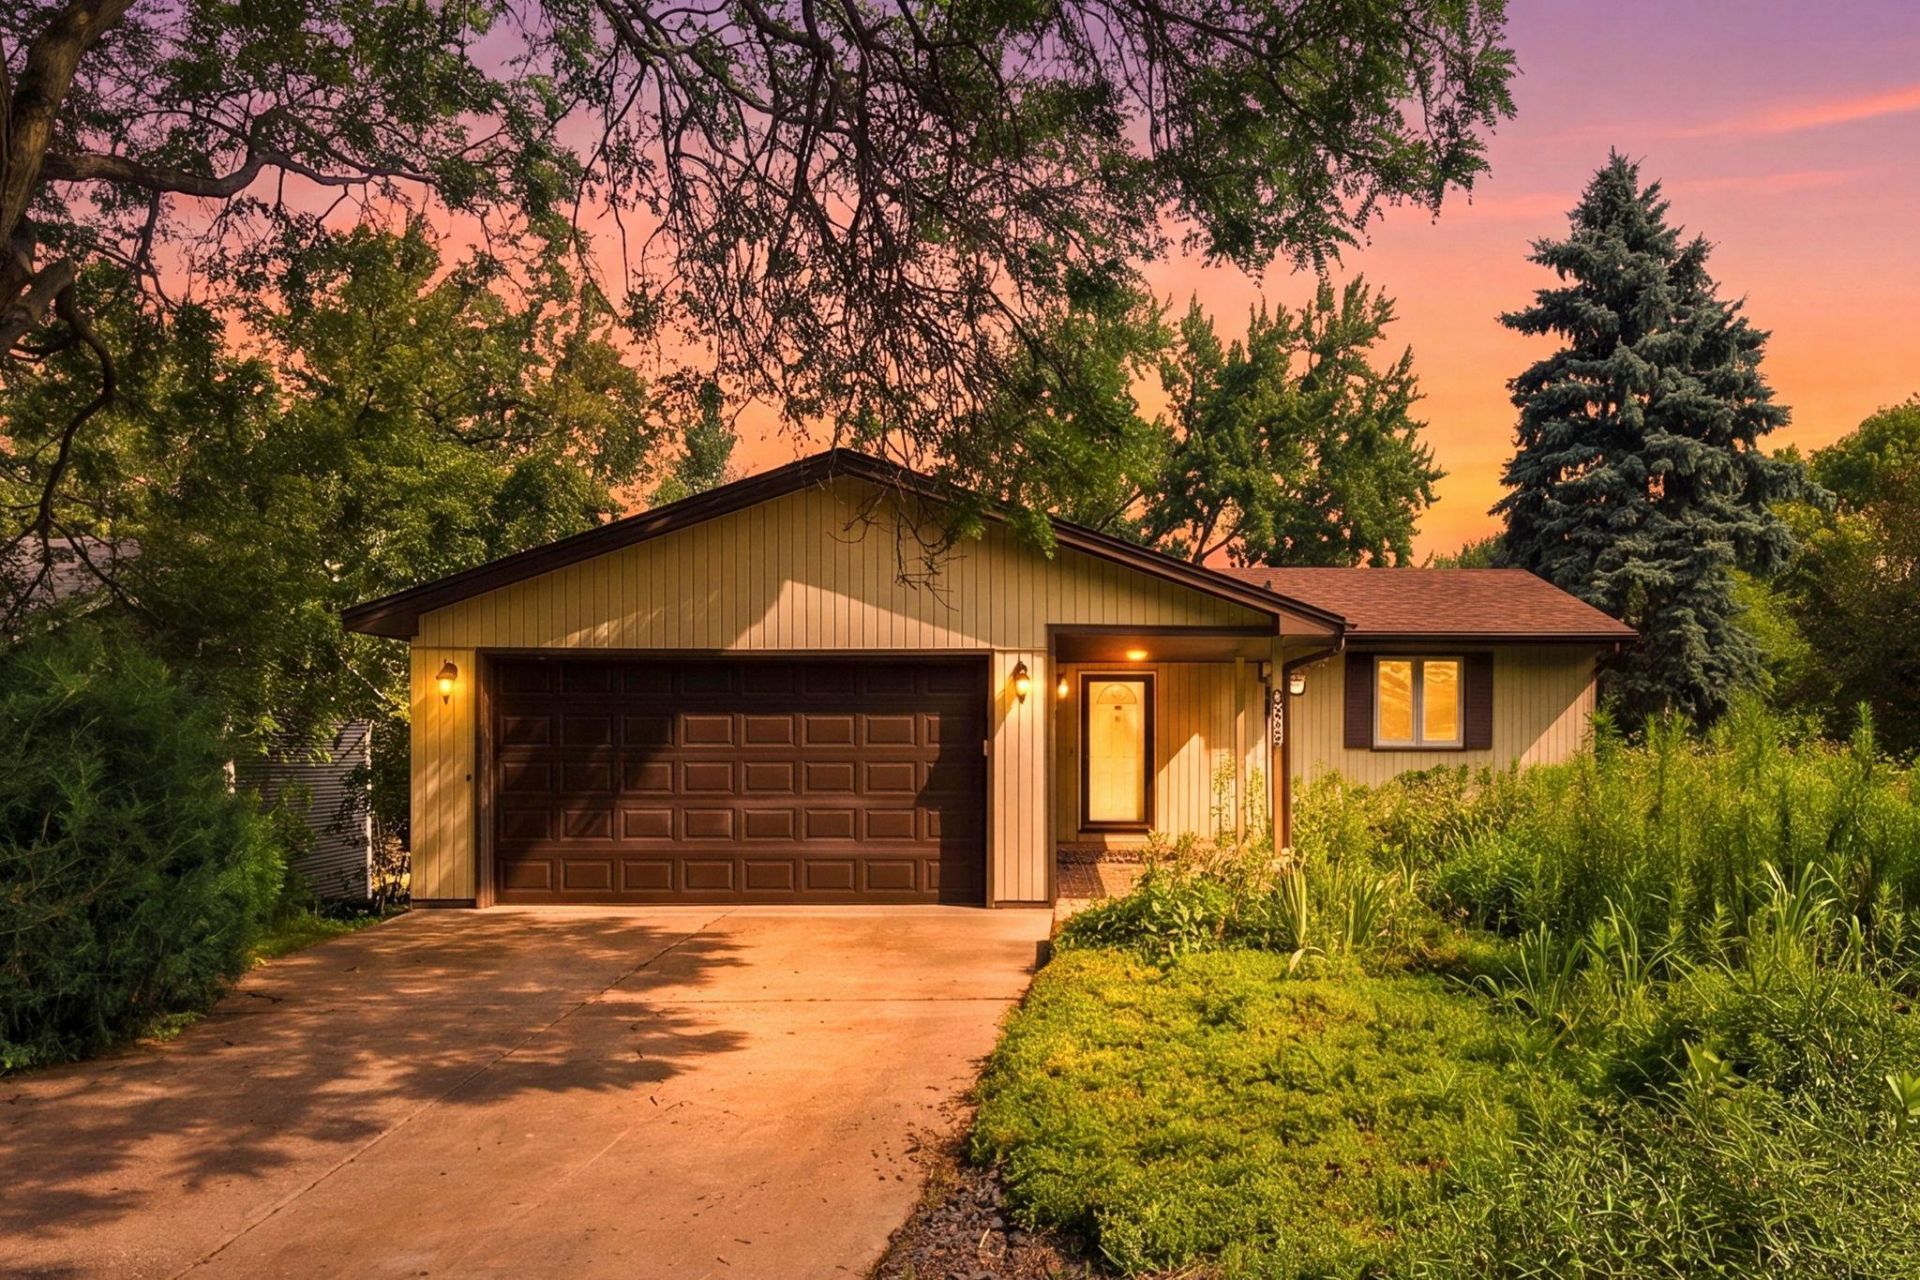
Exceptional location backing to the Muriel Arboretum, with nearby trails connecting to Central Park and Bennett Lake. Brand new Sela Roof. This split-entry home features a vaulted main level with an open floor plan, spacious living and dining areas, an eat-in kitchen, and access to the deck. Two bedrooms and a full bath are located on the main level. The walkout lower level includes a large family room with a gas fireplace, a third bedroom and generous storage space. Professionally landscaped grounds, an attached garage, Roseville Schools, and convenient access to Rosedale, dining, parks and amenities make this home a standout.
Property Features
Property Type: Residential - Single Family
Basement: Yes
Basement: Block, Finished, Full, Walkout
Cooling: Central Air
Fireplaces: 1
Fuel Type: Natural Gas
Garage: 2 car attached
Heating: Forced Air
Lot Size: 0.22 Acres
Roof Type: Age 8 Years or Less, Asphalt, Pitched
Taxes: $5,844
Year Built: 1978
Feature Descriptions
Appliances: Dishwasher, Disposal, Dryer, Gas Water Heater, Microwave, Range, Refrigerator, Stainless Steel Appliances, Washer
Bath: 3/4 Basement, Main Floor Full Bath
Bathrooms 3/4: 1
Bathrooms Full: 1
Days on Site: 3
Dining: Living/Dining Room, Separate/Formal Dining Room
Down Payment Resource: Yes
Exterior: Block
Fencing: Split Rail
Fireplace: Amusement Room, Gas
Foundation Size: 1068
Lot: Tree Coverage - Light
Lot Dimensions: 75x130
Parcel#: 112923140004
Parking: Attached Garage, Asphalt, Concrete, Garage Door Opener
Sewer: City Sewer/Connected
Water: City Water/Connected
Room Sizes
Dining Room: 12x11
Family Room: 15x12
Bedroom: 13x11
Kitchen: 14x11
Living Room: 17x13
Bedroom 2: 12x11
Bedroom 3: 14x12
Local Schools
School District: Roseville
Listed By / Shown By
Listed By
Agency Name: Coldwell Banker Realty
Agency Phone: 651-483-1200
Shown By
Agency Title: Joel Hentges - Re/Max Advantage Plus
Agency Phone: 952-475-9541

Estimate Your Payment
Estimated Payment
$ 1,405.79 per month $812.33 Principal & Interest $487.00 Property Tax $106.46 Homeowner's Insurance
631 Transit Avenue W | MLS# 7102634
This single family home located at 631 Transit Avenue W, Roseville, MN 55113 is currently listed for sale with an asking price of $365,000. This property was built in 1978 and has 3 bedrooms and 2 full baths with 1872 sq. ft. Transit Avenue W is located in the Behr Parkview Heights subdivision within the Roseville school district. Search Behr Parkview Heights real estate on www.homesbyjoel.com today.