

BEDS4
BATHS2 full 1 partial
SQUARE FEET2,206
MLS#7141176
STATUSActive
PROPERTY TYPEResidential - Single Family
SUBDIVISIONRays Lynnhurst
SCHOOLRichfield
Property Description
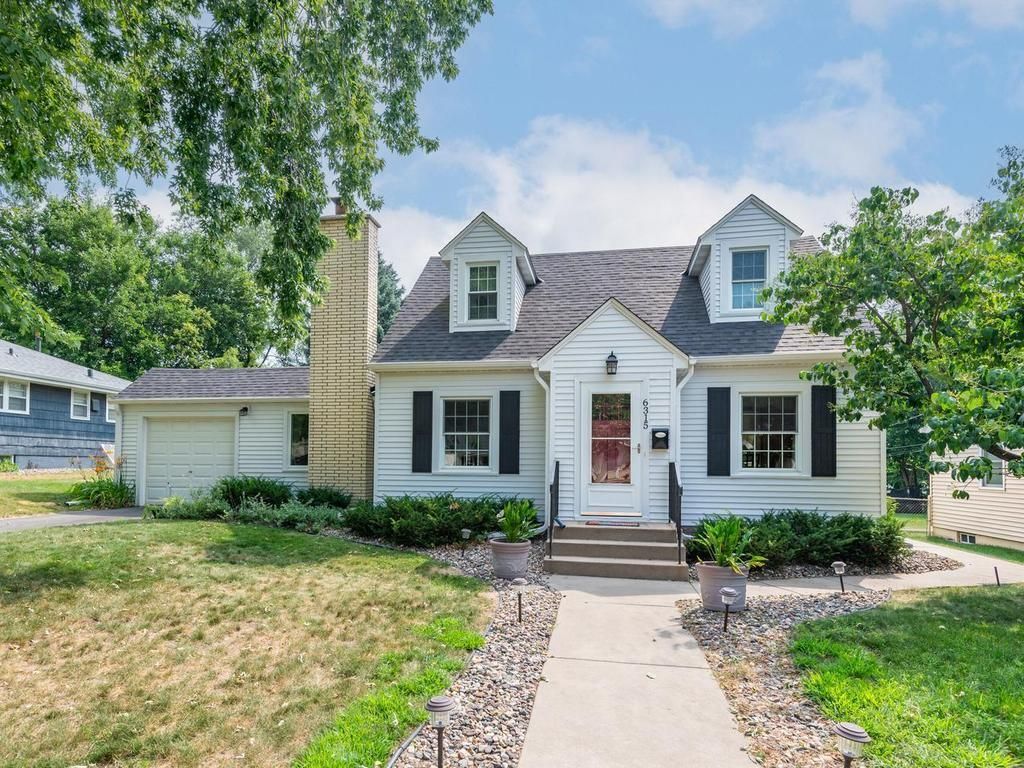
This 1939 built home has all the charming features you would expect from a home of this era. Hardwood floors under the carpet on both main and upper levels, coved ceilings, arched entries and single panel doors. The main level offers a living room, formal dining room, and a pine paneled den complete with wood burning fireplace. Upstairs you'll find three bedrooms and a full bath. The lower level space has an egress window and could be used as a fifth bedroom or family room. Other notable features include new metal siding, roof and gutters in 2021, 100 amp service, copper plumbing, newer driveway and garage floor.
Property Features
Property Type: Residential - Single Family
Basement: Yes
Basement: Finished
Cooling: Central Air
Fireplaces: 1
Fuel Type: Natural Gas
Garage: 1 car attached
Heating: Forced Air
Lot Size: 0.23 Acres
Roof Type: Age 8 Years or Less, Asphalt
Stories: 1.5
Taxes: $4,884
Year Built: 1939
Feature Descriptions
Additional Living Info.: 3 BR on One Level, Main Floor Bedroom
Appliances: Dryer, Range, Refrigerator, Washer
Bath: Full Basement, Main Floor 1/2 Bath, Upper Level Full Bath
Bathrooms Full: 2
Bathrooms Half: 1
Days on Site: 50
Dining: Separate/Formal Dining Room
Down Payment Resource: Yes
Fireplace: Wood Burning
Foundation Size: 856
Lot Dimensions: 80x127
Parcel#: 2802824210100
Parking: Attached Garage
Sewer: City Sewer/Connected
SQ FT Total: 2206
Water: City Water/Connected
Room Sizes
Amusement Room: 20x11
Den: 15x10
Dining Room: 11x11
Bedroom: 10x10
Bedroom 4: 10x7
Kitchen: 11x8
Living Room: 16x13
Bedroom 2: 12x12
Bedroom 3: 12x9
Local Schools
School District: Richfield
Listed By / Shown By
Listed By
Agency Name: Keller Williams Realty Integrity
Agency Phone: 952-938-6100
Shown By
Agency Title: Joel Hentges - Re/Max Advantage Plus
Agency Phone: 952-475-9541

Estimate Your Payment
Estimated Payment
$ 1,325.79 per month $812.33 Principal & Interest $407.00 Property Tax $106.46 Homeowner's Insurance
6315 Knox Avenue S | MLS# 7141176
This single family home located at 6315 Knox Avenue S, Richfield, MN 55423 is currently listed for sale with an asking price of $365,000. This property was built in 1939 and has 4 bedrooms and 2 full and 1 partial baths with 2206 sq. ft. Knox Avenue S is located in the Rays Lynnhurst subdivision within the Richfield school district. Search Rays Lynnhurst real estate on www.homesbyjoel.com today.