

BEDS3
BATHS3 full
SQUARE FEET3,136
MLS#7162708
STATUSPending
PROPERTY TYPEResidential - Single Family
SCHOOLEdina
Property Description
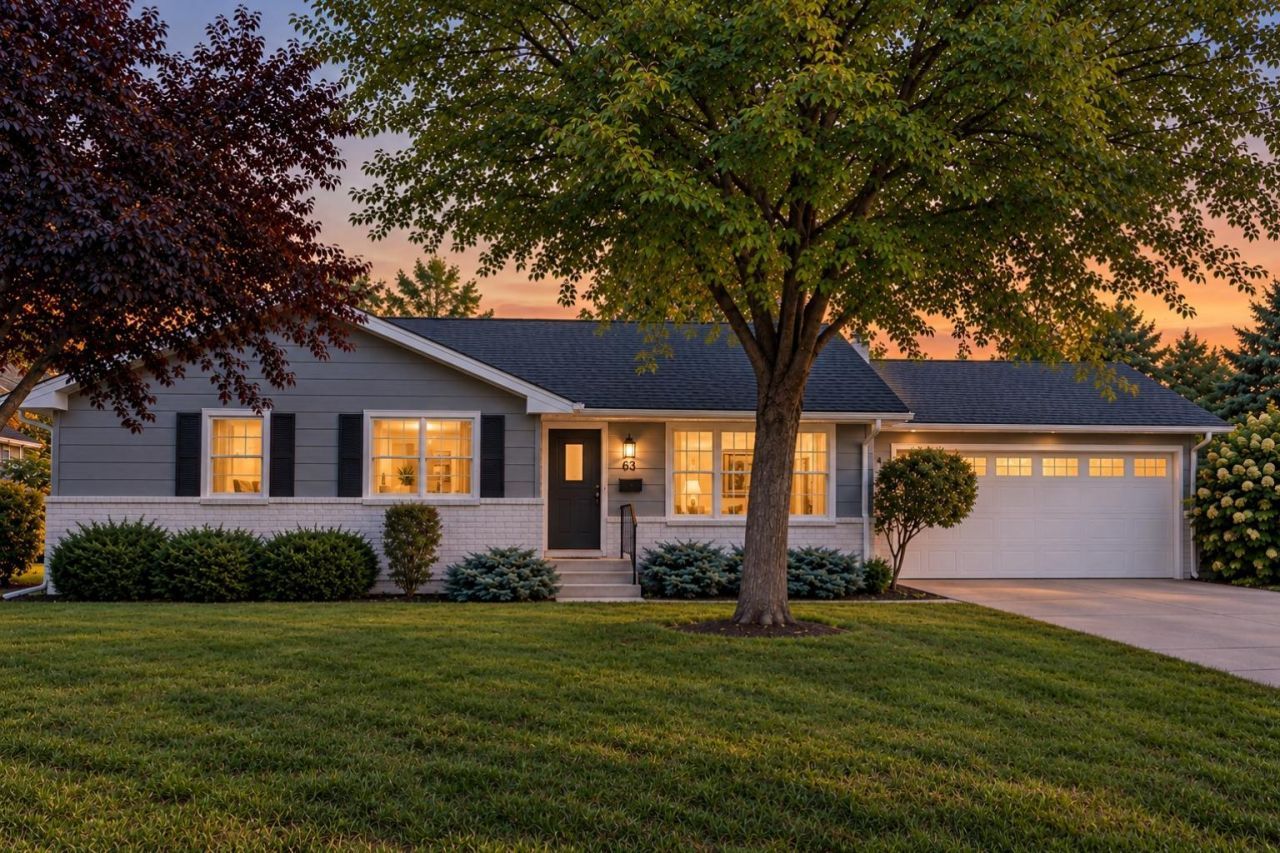
Charming and move-in ready! This sturdy three-bedroom rambler offers easy main-floor living with a primary suite and an absolutely fantastic 16 x 16 heated four-season porch?sure to become a favorite gathering spot year-round. Bright living room, formal dining room and an eat-in kitchen provide wonderful everyday living and entertaining spaces. Thoughtfully updated throughout with newer windows, kitchen and baths, fresh carpet and paint!The lower level offers exciting potential for two additional bedrooms, which are currently used as an office and guest room. Nice family room and ¾ bath on this floor too. Set on a generous lot halfway down the block, Highway 62 noise is simply not a factor here. Attached garage. Comfortable, cheerful and incredibly cute?this is a home that just feels good the minute you walk in!
Property Features
Property Type: Residential - Single Family
Basement: Yes
Basement: Daylight/Lookout Windows, Finished, Full
Cooling: Central Air
Fireplaces: 2
Fuel Type: Natural Gas
Garage: 2 car attached
Heating: Forced Air
Lot Size: 0.31 Acres
Roof Type: Asphalt
Stories: 1.0
Taxes: $8,239
Year Built: 1970
Feature Descriptions
Additional Living Info.: 3 BR on One Level, All Living Facilities on One Level, Main Floor Primary, Main Floor Bedroom
Appliances: Dishwasher, Disposal, Exhaust Fan, Microwave, Range, Refrigerator, Stainless Steel Appliances, Water Softener Owned
Bath: 3/4 Basement, 3/4 Primary, Basement, Private Primary, Main Floor Full Bath, Walk-In Shower Stall
Bathrooms 3/4: 2
Bathrooms Full: 1
Days on Site: 9
Dining: Breakfast Area, Eat In Kitchen, Separate/Formal Dining Room
Down Payment Resource: Yes
Fireplace: Family Room, Living Room
Foundation Size: 1696
Lot: Tree Coverage - Medium
Lot Dimensions: 76x175
Parcel#: 3002824110081
Parking: Attached Garage, Garage Door Opener
Sewer: City Sewer/Connected
Shared Rooms: Other
SQ FT Total: 3136
Water: City Water/Connected
Room Sizes
Dining Room: 13x11
Family Room: 24x14
Bedroom: 13x11
Four Season Porch: 16x16
Informal Dining Room: 10x07
Kitchen: 11x09
Living Room: 19x13
Office: 14x10
Patio: 09x09
Bedroom 2: 13x09
Bedroom 3: 12x10
Local Schools
School District: Edina
Listed By / Shown By
Listed By
Agency Name: Lakes Sotheby's International Realty
Agency Phone: 952-230-3101
Shown By
Agency Title: Joel Hentges - Re/Max Advantage Plus
Agency Phone: 952-475-9541

Estimate Your Payment
Estimated Payment
$ 2,446.13 per month $1,555.67 Principal & Interest $686.58 Property Tax $203.88 Homeowner's Insurance
6317 Halifax Avenue S | MLS# 7162708
This single family home located at 6317 Halifax Avenue S, Edina, MN 55424 is currently listed for sale with an asking price of $699,000. This property was built in 1970 and has 3 bedrooms and 3 full baths with 3136 sq. ft. Halifax Avenue S is located within the Edina school district. Search Edina real estate on www.homesbyjoel.com today.