

BEDS3
BATHS1 full
SQUARE FEET1,015
MLS#7110054
STATUSPending
PROPERTY TYPEResidential - Single Family
SUBDIVISIONWest Duluth 6th Div
SCHOOLDuluth
Property Description
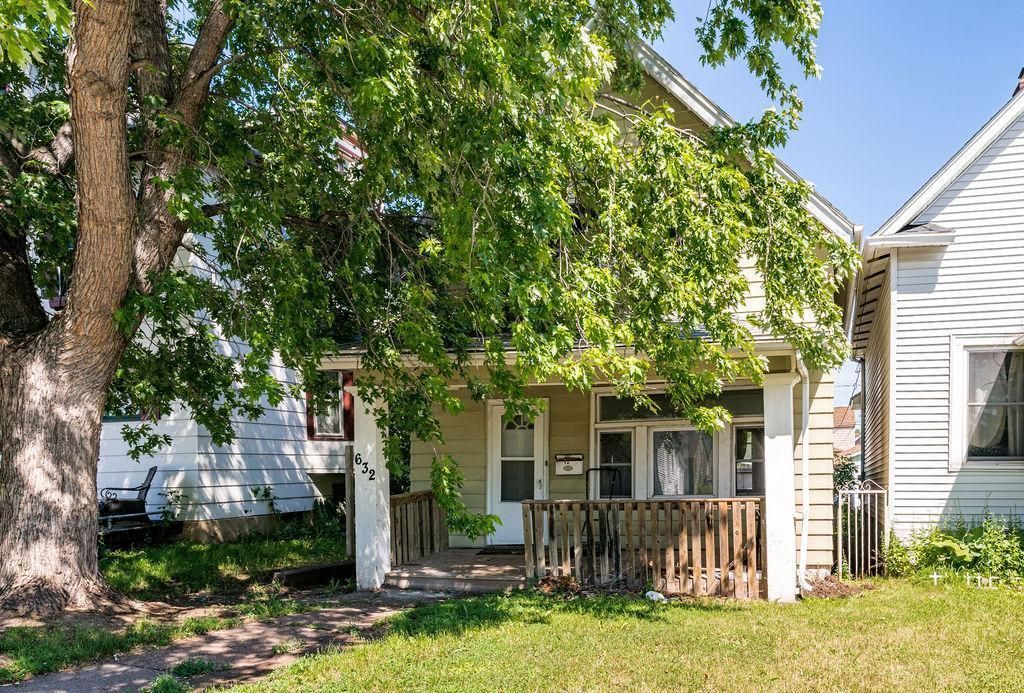
Welcome to 632 N 58th Ave W! This 3 bedroom, 1 bath traditional style home is ready for a few touch ups and a place to call home! Located in the Spirit Valley neighborhood of Duluth, you're close to the Grand Avenue shops, Menards, Super One, and more, with I-35 just minutes away for a quick commute. Outdoor lovers will appreciate nearby Casket Quarry Park and Keene Creek Dog Park for hiking and adventure. The home also carries an active rental license, making it an ideal rental property as well. Buy it and make it your own, add your style and hold it as a rental, or simply settle in for the long term. At this price, this one won't last long. Come take a look today!
Property Features
Property Type: Residential - Single Family
Basement: Yes
Basement: Unfinished
Cooling: None
Fuel Type: Oil
Heating: Forced Air
Lot Size: 0.07 Acres
Stories: 2.0
Taxes: $1,880
Year Built: 1915
Feature Descriptions
Bath: Upper Level Full Bath
Bathrooms Full: 1
Days on Site: 14
Dining: Separate/Formal Dining Room
Down Payment Resource: Yes
Foundation Size: 1015
Lot Dimensions: 25x125
Parcel#: 010452010330
Parking: On-Street Parking Only
Sewer: City Sewer/Connected
Water: City Water/Connected
Room Sizes
Bathroom: 7.5x8.3
Dining Room: 9.2x14.2
Bedroom: 8.10x12.2
Foyer: 5.6x3.8
Kitchen: 8.6x14.2
Living Room: 10.7x12.2
Bedroom 2: 9.1x12.2
Bedroom 3: 10.5x10.5
Local Schools
School District: Duluth
Listed By / Shown By
Listed By
Agency Name: RE/MAX Results
Agency Phone: 218-722-2811
Shown By
Agency Title: Joel Hentges - Re/Max Advantage Plus
Agency Phone: 952-475-9541

Estimate Your Payment
Estimated Payment
$ 445.90 per month $255.72 Principal & Interest $156.67 Property Tax $33.51 Homeowner's Insurance
632 N 58th Avenue W | MLS# 7110054
This single family home located at 632 N 58th Avenue W, Duluth, MN 55807 is currently listed for sale with an asking price of $114,900. This property was built in 1915 and has 3 bedrooms and 1 full baths with 1015 sq. ft. N 58th Avenue W is located in the West Duluth 6th Div subdivision within the Duluth school district. Search West Duluth 6th Div real estate on www.homesbyjoel.com today.