

BEDS3
BATHS2 full
SQUARE FEET1,848
MLS#7147692
STATUSPending
PROPERTY TYPEResidential - Single Family
SUBDIVISIONHomedale 1st Add
SCHOOLOsseo
Property Description
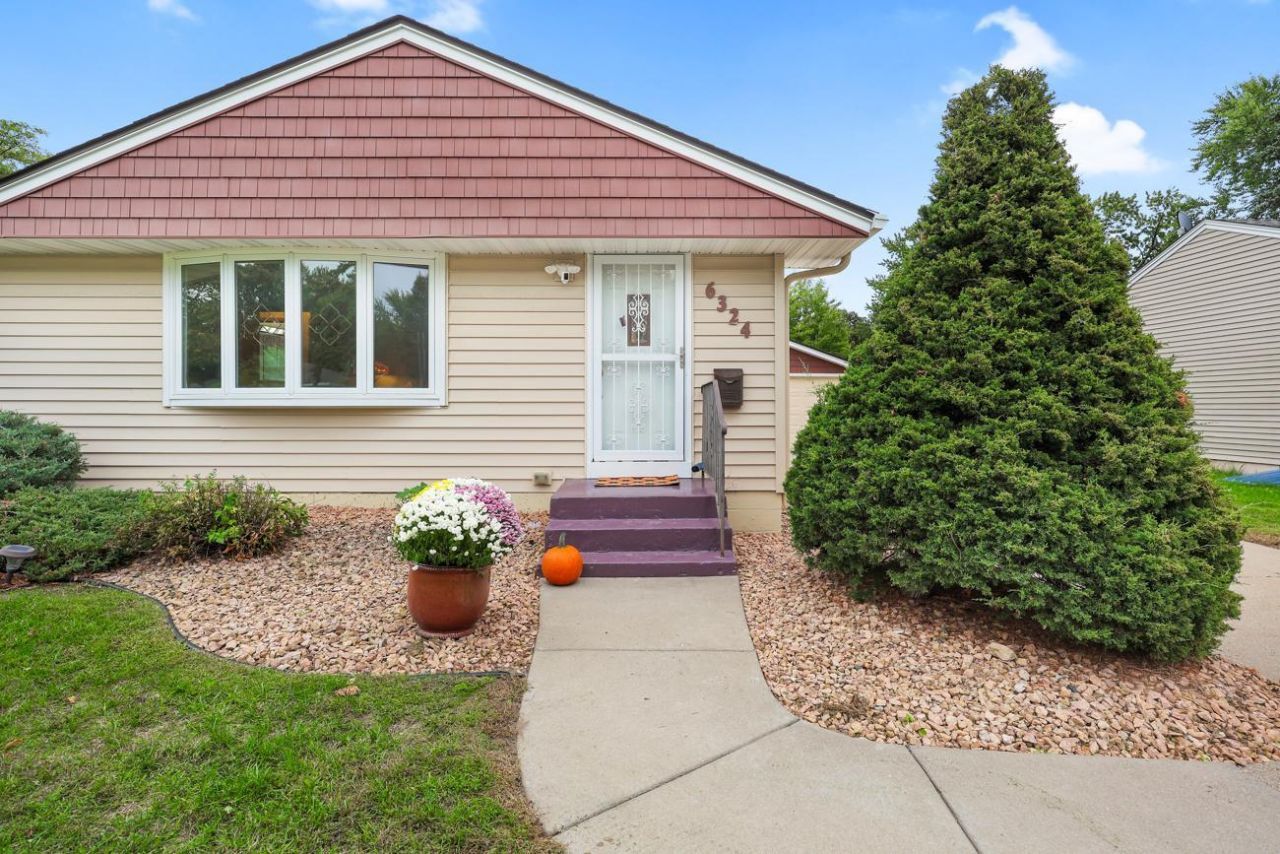
Welcome home to this 3 bedroom (all on main level), 2 bath home - lovingly cared for by the original owner. All new carpeting and paint on main level and new carpeting in lower level. Original hardwood floors under carpeting on main level. The eat-in kitchen has been updated with granite countertops, quality cabinets and pull out shelving with lazy susan. The spacious living room has informal dining - next to the kitchen and a huge bay window to add natural light. The lower level has a large family room, 3/4 bath, office and abundant storage area next to the laundry room. Step outside, to the backyard and enjoy the large patio - with pergola, perennial gardens, storage shed, and it's fenced on 3 sides. The oversized garage has an epoxy floor and plenty of room for 2 cars, a workshop and toys. Conveniently located near parks, shopping, dining, and quick freeway access. Move right in and enjoy this amazing home.
Property Features
Property Type: Residential - Single Family
Basement: Yes
Basement: Block, Full, Partially Finished, Storage Space, Sump Basket, Sump Pump
Cooling: Central Air
Fuel Type: Natural Gas
Garage: 2
Heating: Forced Air
Lot Size: 0.21 Acres
Roof Type: Age Over 8 Years, Asphalt
Stories: 1.0
Taxes: $4,181
Year Built: 1957
Feature Descriptions
Accessibility: Doors 36+
Additional Living Info.: 3 BR on One Level, Main Floor Primary, Main Floor Bedroom
Additional Structures: Storage Shed
Appliances: Dishwasher, Dryer, Exhaust Fan, Gas Water Heater, Microwave, Range, Refrigerator, Washer, Water Softener Owned
Bath: 3/4 Basement, Main Floor Full Bath
Bathrooms 3/4: 1
Bathrooms Full: 1
Days on Site: 39
Dining: Eat In Kitchen, Informal Dining Room
Down Payment Resource: Yes
Exterior: Block, Concrete, Frame
Fencing: Chain Link, Partial
Foundation Size: 924
Lot Dimensions: 67x134
Parcel#: 3411921320088
Parking: Detached Garage, Concrete, Garage Door Opener, No Int Access to Dwelling
Sewer: City Sewer/Connected
SQ FT Total: 1848
Water: City Water/Connected
Room Sizes
Bathroom: 8x6.6
Bathroom: 8x6.6
Dining Room: 7x6.6
Family Room: 28x10.6
Bedroom: 12.6x11.6
Kitchen: 13x8.6
Laundry: 16x11.6
Living Room: 18x11.6
Office: 10.6x8
Bedroom 2: 11.6x9.6
Storage: 13x11.6
Bedroom 3: 11.6x8.6
Local Schools
School District: Osseo
Listed By / Shown By
Listed By
Agency Name: Keller Williams Classic Realty
Agency Phone: 763-746-4900
Shown By
Agency Title: Joel Hentges - Re/Max Advantage Plus
Agency Phone: 952-475-9541

Estimate Your Payment
Estimated Payment
$ 1,103.33 per month $667.45 Principal & Interest $348.42 Property Tax $87.47 Homeowner's Insurance
6324 Lee Avenue N | MLS# 7147692
This single family home located at 6324 Lee Avenue N, Brooklyn Center, MN 55429 is currently listed for sale with an asking price of $299,900. This property was built in 1957 and has 3 bedrooms and 2 full baths with 1848 sq. ft. Lee Avenue N is located in the Homedale 1st Add subdivision within the Osseo school district. Search Homedale 1st Add real estate on www.homesbyjoel.com today.