

BEDS3
BATHS2 full
SQUARE FEET1,437
MLS#7113985
STATUSActive
PROPERTY TYPEResidential - Single Family
SUBDIVISIONFurlongs 2nd Add
SCHOOLNorth St Paul-Maplewood
Property Description
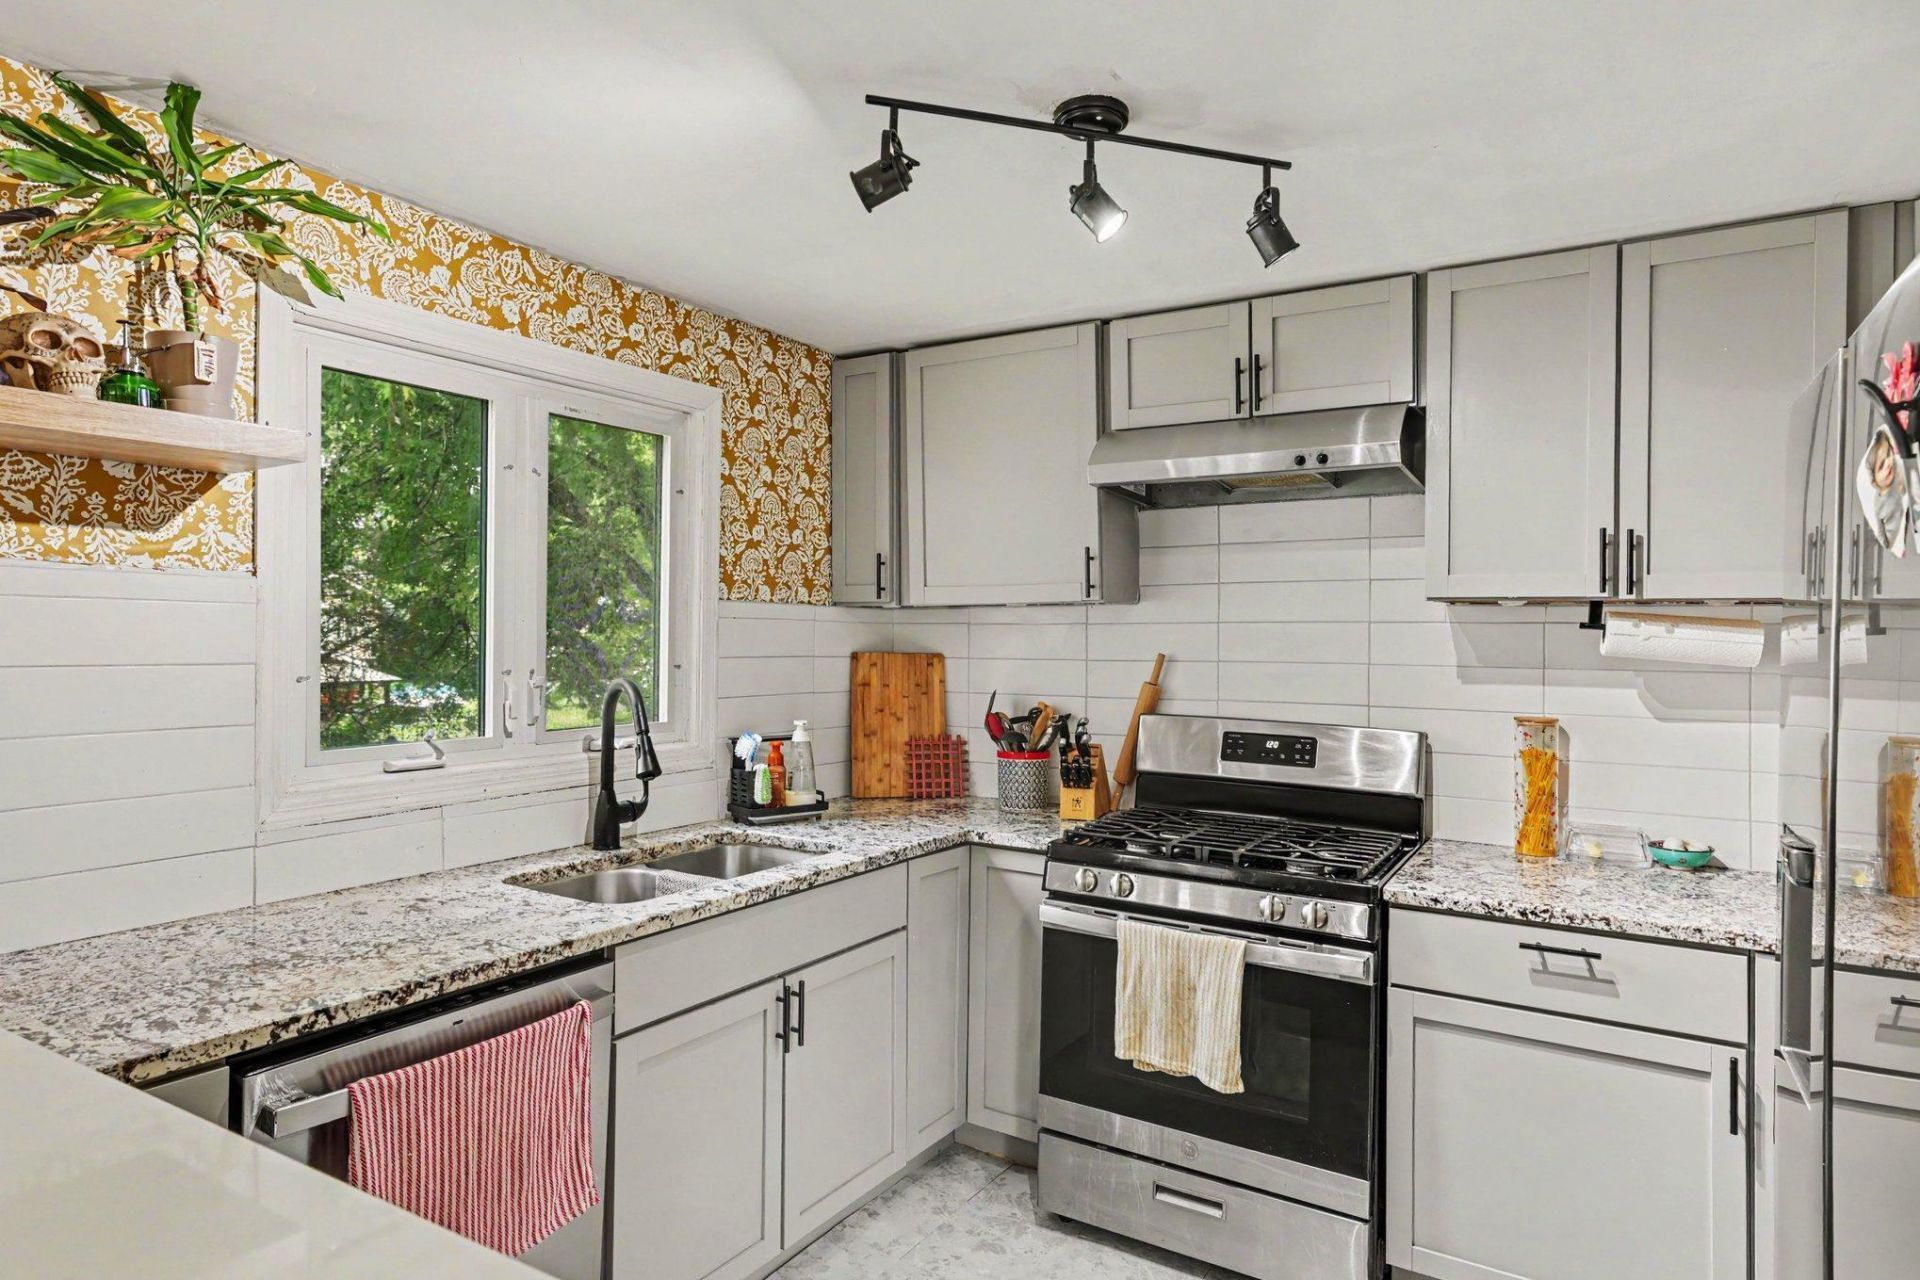
Beautifully updated where it matters most, this inviting 3-bedroom home offers the perfect blend of thoughtful updates and everyday comfort. A complete kitchen remodel transformed the heart of the home, creating a spacious gathering place with a peninsula, dedicated dining area, and seamless flow into the bright living room. Updated flooring, refreshed bathrooms, and thoughtful finishes create a warm, welcoming feel, while recent exterior improvements, including a new stone façade, add fresh curb appeal. Step outside to enjoy a fully fenced backyard spanning nearly one-third of an acre, complete with a patio, fire pit, and plenty of room to relax, entertain, or play. Conveniently located near Highways 36 and 120, this thoughtfully updated home offers easy access to shopping, dining, and commuting while leaving room for its next owners to make it their own.
Property Features
Property Type: Residential - Single Family
Basement: Yes
Basement: Walkout
Cooling: Central Air
Fuel Type: Natural Gas
Garage: 1 car attached
Heating: Forced Air
Lot Size: 0.29 Acres
Stories: 1.0
Taxes: $3,048
Year Built: 1947
Feature Descriptions
Appliances: Dishwasher, Dryer, Microwave, Range, Refrigerator, Washer
Bath: Main Floor Full Bath
Bathrooms 3/4: 1
Bathrooms Full: 1
Days on Site: 1
Down Payment Resource: Yes
Fencing: Chain Link, Full
Foundation Size: 672
Lot Dimensions: 84x150
Parcel#: 0702921210076
Parking: Attached Garage
Sewer: City Sewer/Connected
Water: City Water/Connected
Room Sizes
Deck: 7x9
Dining Room: 8x9
Bedroom: 9x13
Foyer: 7x8
Kitchen: 10x10
Living Room: 12x15
Other: 7x10
Porch: 14x12
Bedroom 2: 8x12
Bedroom 3: 13x8
Local Schools
School District: North St Paul-Maplewood
Listed By / Shown By
Listed By
Agency Name: Keller Williams Premier Realty
Agency Phone: 651-379-5252
Shown By
Agency Title: Joel Hentges - Re/Max Advantage Plus
Agency Phone: 952-475-9541

Estimate Your Payment
Estimated Payment
$ 1,046.93 per month $701.05 Principal & Interest $254.00 Property Tax $91.88 Homeowner's Insurance
6356 48th Street N | MLS# 7113985
This single family home located at 6356 48th Street N, Oakdale, MN 55128 is currently listed for sale with an asking price of $315,000. This property was built in 1947 and has 3 bedrooms and 2 full baths with 1437 sq. ft. 48th Street N is located in the Furlongs 2nd Add subdivision within the North St Paul-Maplewood school district. Search Furlongs 2nd Add real estate on www.homesbyjoel.com today.