

BEDS2
BATHS1 full 1 partial
SQUARE FEET1,128
MLS#7108462
STATUSContingent
PROPERTY TYPEResidential -
SUBDIVISIONOakdale Hills 03
SCHOOLNorth St Paul-Maplewood
Property Description
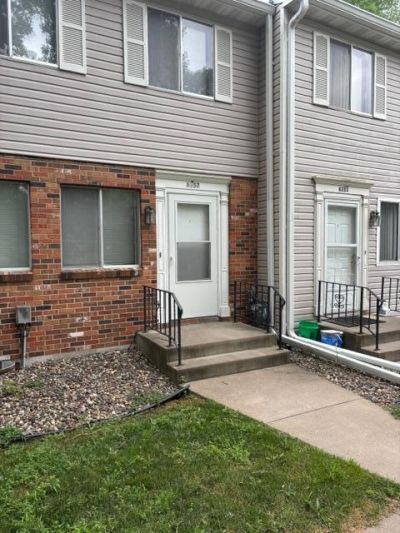
Great price for very affordable living in this 2 bedroom, 2 bath Oakdale townhome with attached tuck-under garage. Both bedrooms are oversized. Nice dining area with a deck. Convenient location, close to shopping, freeways and public transit. Just needs a little fresh paint and flooring. Possible quick possession.
Property Features
Property Type: Residential -
Basement: Yes
Basement: Block, Finished, Partially Finished, Single Tenant Access, Walkout
Cooling: Central Air
Fuel Type: Natural Gas
Garage: 1 car attached
Heating: Forced Air
Lot Size: 0.02 Acres
Stories: 2.0
Taxes: $2,308
Year Built: 1973
Feature Descriptions
Appliances: Dishwasher, Dryer, Gas Water Heater, Range, Refrigerator, Washer
Bath: Main Floor 1/2 Bath, Upper Level Full Bath
Bathrooms Full: 1
Bathrooms Half: 1
Community Features: Deck
Days on Site: 3
Dining: Informal Dining Room
Down Payment Resource: Yes
Exterior: Block, Frame
Foundation Size: 600
HOA Fee: $265/ Monthly
Lot: Public Transit (w/in 6 blks), Tree Coverage - Light, Zero Lot Line
Lot Dimensions: 18x29
Parcel#: 3002921310144
Parking: Attached Garage, Electric, Garage Door Opener, Parking Garage, Tuckunder Garage
Sewer: City Sewer/Connected
Topography: Hilly, Sloped, Walkout
Water: City Water/Connected
Room Sizes
Deck: 10x10
Dining Room: 10x10
Bedroom: 14x13
Kitchen: 8x7
Living Room: 14x13
Recreation Room: 11x9
Bedroom 2: 13x10
Local Schools
School District: North St Paul-Maplewood
Listed By / Shown By
Listed By
Agency Name: Sunset Realty
Agency Phone: 651-415-1111
Shown By
Agency Title: Joel Hentges - Re/Max Advantage Plus
Agency Phone: 952-475-9541

Estimate Your Payment
Estimated Payment
$ 620.26 per month $378.35 Principal & Interest $192.33 Property Tax $49.58 Homeowner's Insurance
6357 15th Street N | MLS# 7108462
This home located at 6357 15th Street N, Oakdale, MN 55128 is currently listed for sale with an asking price of $170,000. This property was built in 1973 and has 2 bedrooms and 1 full and 1 partial baths with 1128 sq. ft. 15th Street N is located in the Oakdale Hills 03 subdivision within the North St Paul-Maplewood school district. Search Oakdale Hills 03 real estate on www.homesbyjoel.com today.