

BEDS3
BATHS3 full 1 partial
SQUARE FEET2,414
MLS#7153905
STATUSActive
PROPERTY TYPEResidential - Single Family
SUBDIVISIONBeaudet Add
SCHOOLStillwater
Property Description
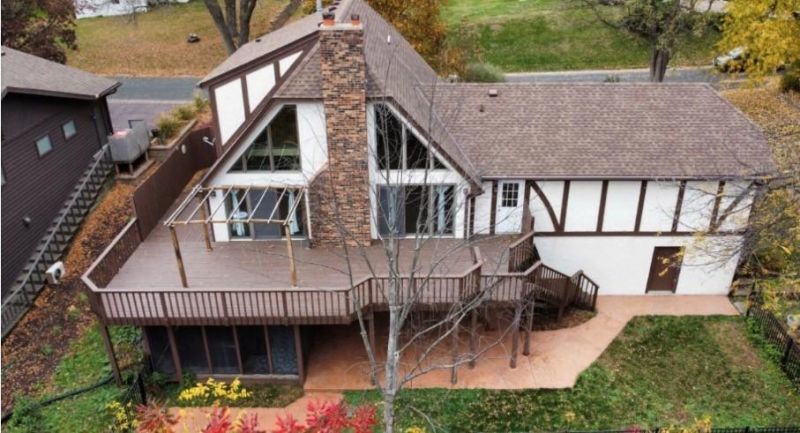
A Spacious Stillwater Home in a Highly Desirable Location. Welcome to 6385 Peacan Ave N, a generously sized home offering the space, flexibility, and location that make Stillwater such a sought-after place to call home. With approximately 2,022 square feet of living space, three bedrooms and three-and-a-half bathrooms, this property offers room to spread out while maintaining the comfortable scale of a residential neighborhood, plus a bonus unfinished room under the garage. Space to Live, Work & Entertain. The home's substantial footprint provides plenty of opportunity to create the spaces today's buyers value -- comfortable gathering areas, private bedrooms, a home office, hobby, recreation space, and room for guests. Three bedrooms provide flexibility for a variety of lifestyles, while 3.5 bathrooms add everyday convenience and make hosting family and friends easier. A Location That Puts You Near It All Situated in the Stillwater area, 6385 Peacan Ave N benefits from proximity to the amenities and attractions of one of the St. Croix Valley's best-known communities.
Property Features
Property Type: Residential - Single Family
Basement: Yes
Basement: Block, Finished, Walkout
Cooling: Central Air
Fireplaces: 2
Fuel Type: Natural Gas
Garage: 2 car attached
Heating: Forced Air, Fireplace(s)
Lot Size: 0.28 Acres
Roof Type: Age 8 Years or Less
Stories: 2.0
Taxes: $6,071
Year Built: 1979
Feature Descriptions
Additional Living Info.: Main Floor Primary, Main Floor Bedroom, Main Floor Laundry
Appliances: Dishwasher, Dryer, Gas Water Heater, Refrigerator, Washer
Bath: 3/4 Basement, Bathroom Ensuite, Full Primary, Main Floor 1/2 Bath, Main Floor Full Bath, Upper Level 3/4 Bath
Bathrooms 3/4: 2
Bathrooms Full: 1
Bathrooms Half: 1
Community Features: Deck
Days on Site: 3
Dining: Eat In Kitchen, Informal Dining Room, Kitchen/Dining Room, Living/Dining Room
Down Payment Resource: Yes
Exterior: Block, Brick, Frame
Fireplace: Family Room, Living Room
Foundation Size: 1066
Lot: Underground Utilities
Lot Dimensions: 140 x 88
Parcel#: 3403020310132
Parking: Attached Garage, Asphalt, Garage Door Opener
Sewer: City Sewer/Connected
SQ FT Total: 2414
Water: City Water/Connected
Room Sizes
Dining Room: 11 x 8.5
Family Room: 28 x 14.5
Bedroom: 15 x 12
Kitchen: 18.5 x 11
Living Room: 14.5 x 6.5
Loft: 13 x 10
Bedroom 2: 15.5 x 11
Bedroom 3: 16.5 x 10
Local Schools
School District: Stillwater
Listed By / Shown By
Listed By
Agency Name: Edina Realty, Inc.
Agency Phone: 715-386-8236
Shown By
Agency Title: Joel Hentges - Re/Max Advantage Plus
Agency Phone: 952-475-9541

Estimate Your Payment
Estimated Payment
$ 2,142.12 per month $1,446.62 Principal & Interest $505.92 Property Tax $189.58 Homeowner's Insurance
6385 Peacan Avenue N | MLS# 7153905
This single family home located at 6385 Peacan Avenue N, Stillwater, MN 55082 is currently listed for sale with an asking price of $650,000. This property was built in 1979 and has 3 bedrooms and 3 full and 1 partial baths with 2414 sq. ft. Peacan Avenue N is located in the Beaudet Add subdivision within the Stillwater school district. Search Beaudet Add real estate on www.homesbyjoel.com today.