

BEDS3
BATHS2 full
SQUARE FEET2,372
MLS#7114546
STATUSActive
PROPERTY TYPEResidential - Single Family
SUBDIVISIONOak View Pond Estates 4
SCHOOLSauk Rapids-Rice
Property Description
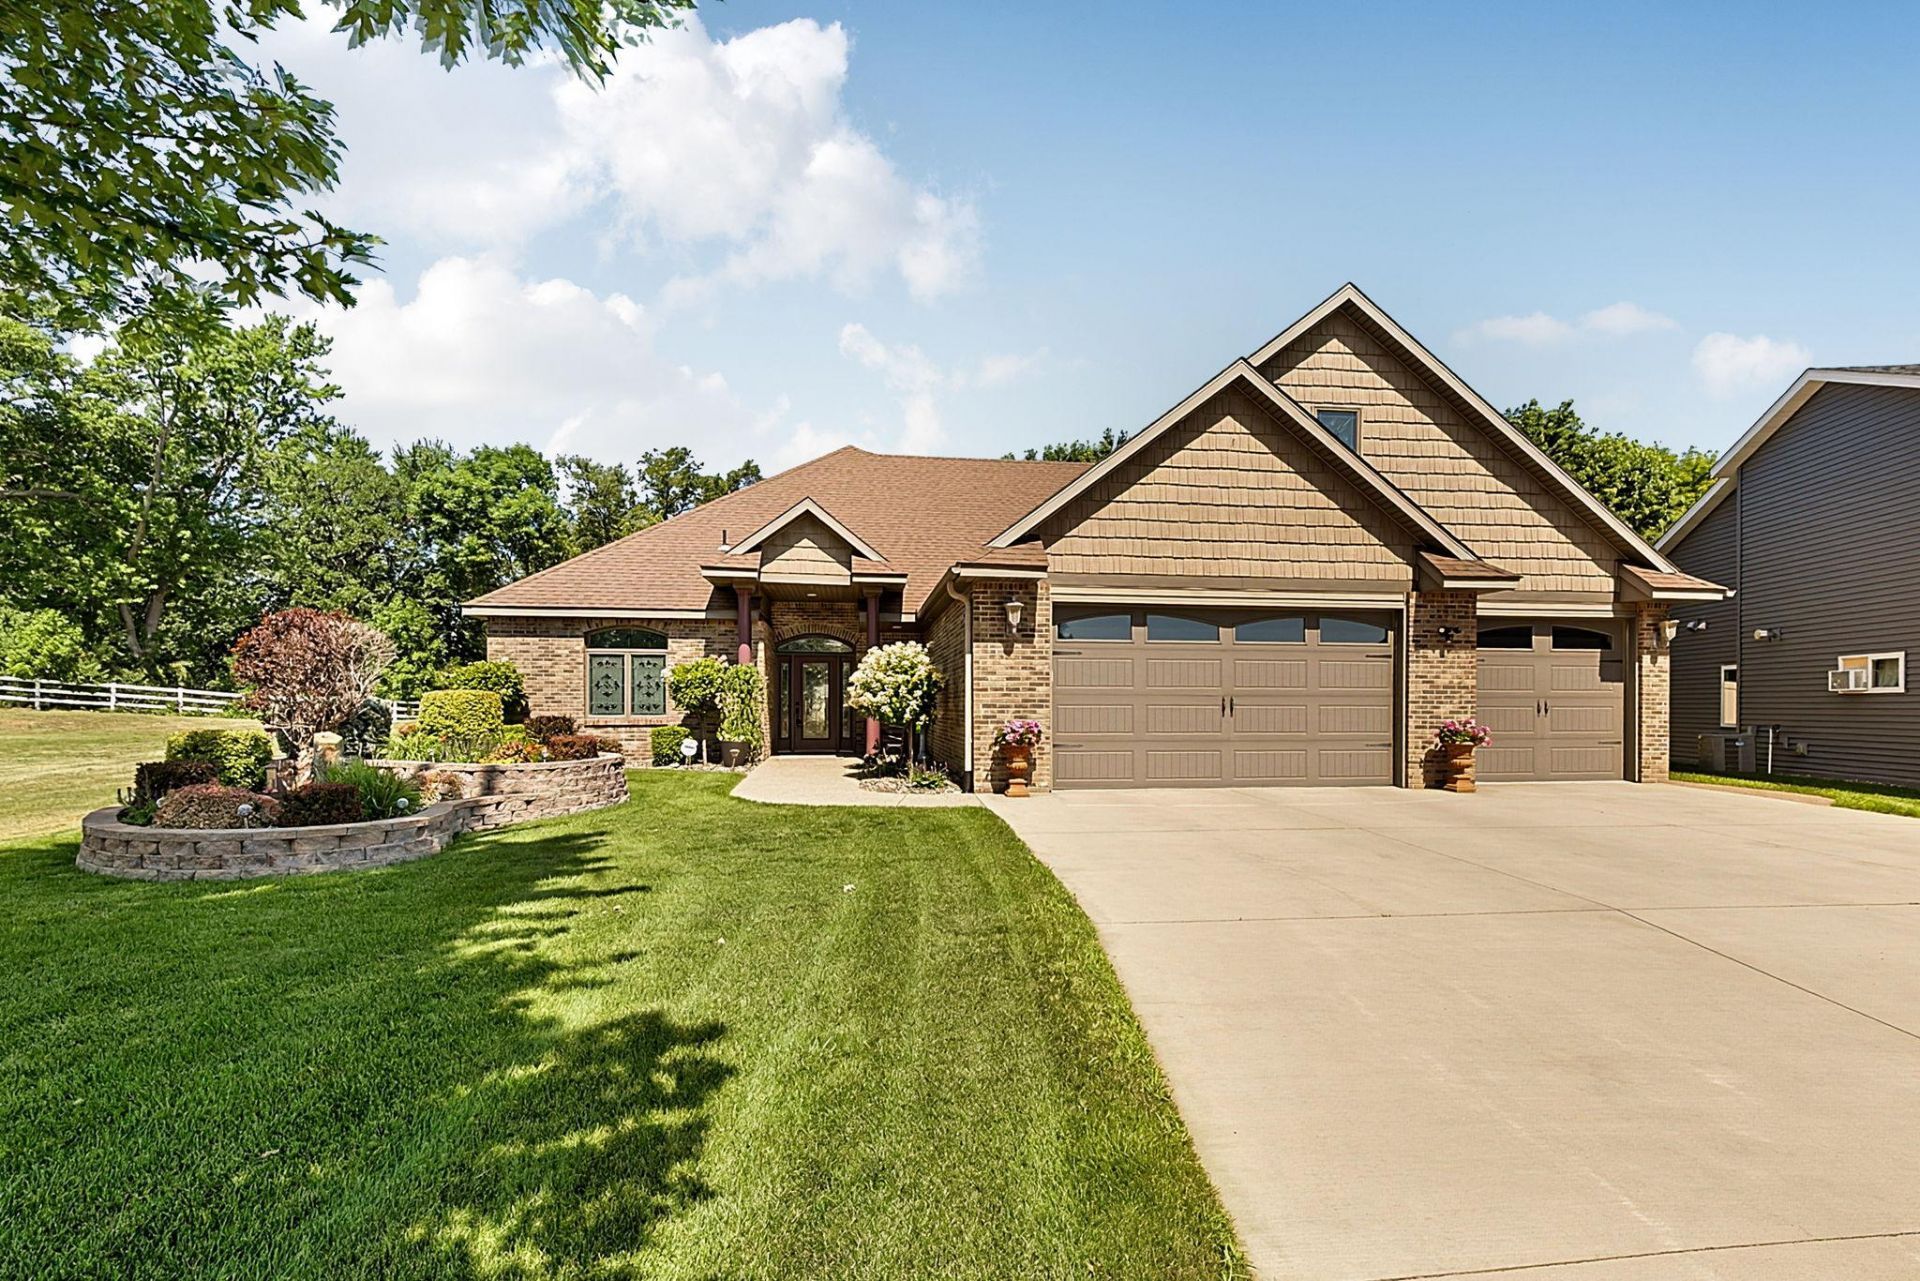
Exceptional custom-built 3-bedroom, 2-bath patio home designed for comfort, style, and easy one-level living. The open floor plan features beautiful hardwood floors, a tray ceiling, and a spacious living area perfect for entertaining. The chef's kitchen offers granite countertops, abundant cabinetry, and a walk-in pantry.Escape to the impressive primary suite featuring a private sitting room, large walk-in closet, and spa-like bath with dual sinks, a whirlpool tub, and a tiled walk-in shower. The bonus room above the garage is currently used as a theater room with a bar, making it an ideal space for entertaining, hobbies, or a home office.Additional features include multi-zone in-floor heat, screened garage doors that transform the garage into additional seasonal living space, and a beautifully landscaped, lighted paver patio surrounded by a privacy fence, creating a peaceful, private outdoor retreat. This thoughtfully designed home is filled with custom features and is truly a must-see!
Property Features
Property Type: Residential - Single Family
Basement: Yes
Basement: Block, Drain Tiled, Partial, Storage Space, Sump Pump
Cooling: Central Air
Fireplaces: 2
Fuel Type: Natural Gas
Garage: 3 car attached
Heating: Boiler, Forced Air, In-Floor Heating
Lot Size: 0.37 Acres
Roof Type: Age Over 8 Years, Asphalt, Pitched
Stories: 1.0
Taxes: $7,786
Year Built: 2014
Feature Descriptions
Accessibility: No Stairs External
Additional Living Info.: 3 BR on One Level, All Living Facilities on One Level, Main Floor Laundry
Appliances: Air-To-Air Exchanger, Dishwasher, Dryer, Gas Water Heater, Microwave, Range, Refrigerator, Stainless Steel Appliances, Washer, Water Softener Owned
Bath: Private Primary, Main Floor 3/4 Bath, Main Floor Full Bath, Walk-In Shower Stall
Bathrooms 3/4: 1
Bathrooms Full: 1
Dining: Kitchen/Dining Room
Exterior: Frame
Fireplace: Electric, Gas, Living Room, Primary Bedroom
Foundation Size: 2128
Lot: Tree Coverage - Light
Lot Dimensions: 43x248x147x161
Parcel#: 190490200
Parking: Attached Garage, Concrete, Finished Garage, Heated Garage, Insulated Garage
Sewer: City Sewer/Connected
Water: City Water/Connected
Room Sizes
Dining Room: 11x16
Family Room: 14x20
Family Room: 19x12
Bedroom: 20x15
Kitchen: 11x16
Office: 9x8
Bedroom 2: 12x13
Bedroom 3: 13x12
Local Schools
School District: Sauk Rapids-Rice
Listed By / Shown By
Listed By
Agency Name: VoigtJohnson
Agency Phone: 320-774-2400
Shown By
Agency Title: Joel Hentges - Re/Max Advantage Plus
Agency Phone: 952-475-9541

Estimate Your Payment
Estimated Payment
$ 2,033.31 per month $1,224.06 Principal & Interest $648.83 Property Tax $160.42 Homeowner's Insurance
639 18th Street Nw | MLS# 7114546
This single family home located at 639 18th Street Nw, Sauk Rapids, MN 56379 is currently listed for sale with an asking price of $550,000. This property was built in 2014 and has 3 bedrooms and 2 full baths with 2372 sq. ft. 18th Street Nw is located in the Oak View Pond Estates 4 subdivision within the Sauk Rapids-Rice school district. Search Oak View Pond Estates 4 real estate on www.homesbyjoel.com today.