

BEDS3
BATHS1 full 1 partial
SQUARE FEET1,300
MLS#7119940
STATUSActive
PROPERTY TYPEResidential -
SUBDIVISIONSterling Oaks
SCHOOLForest Lake
Property Description
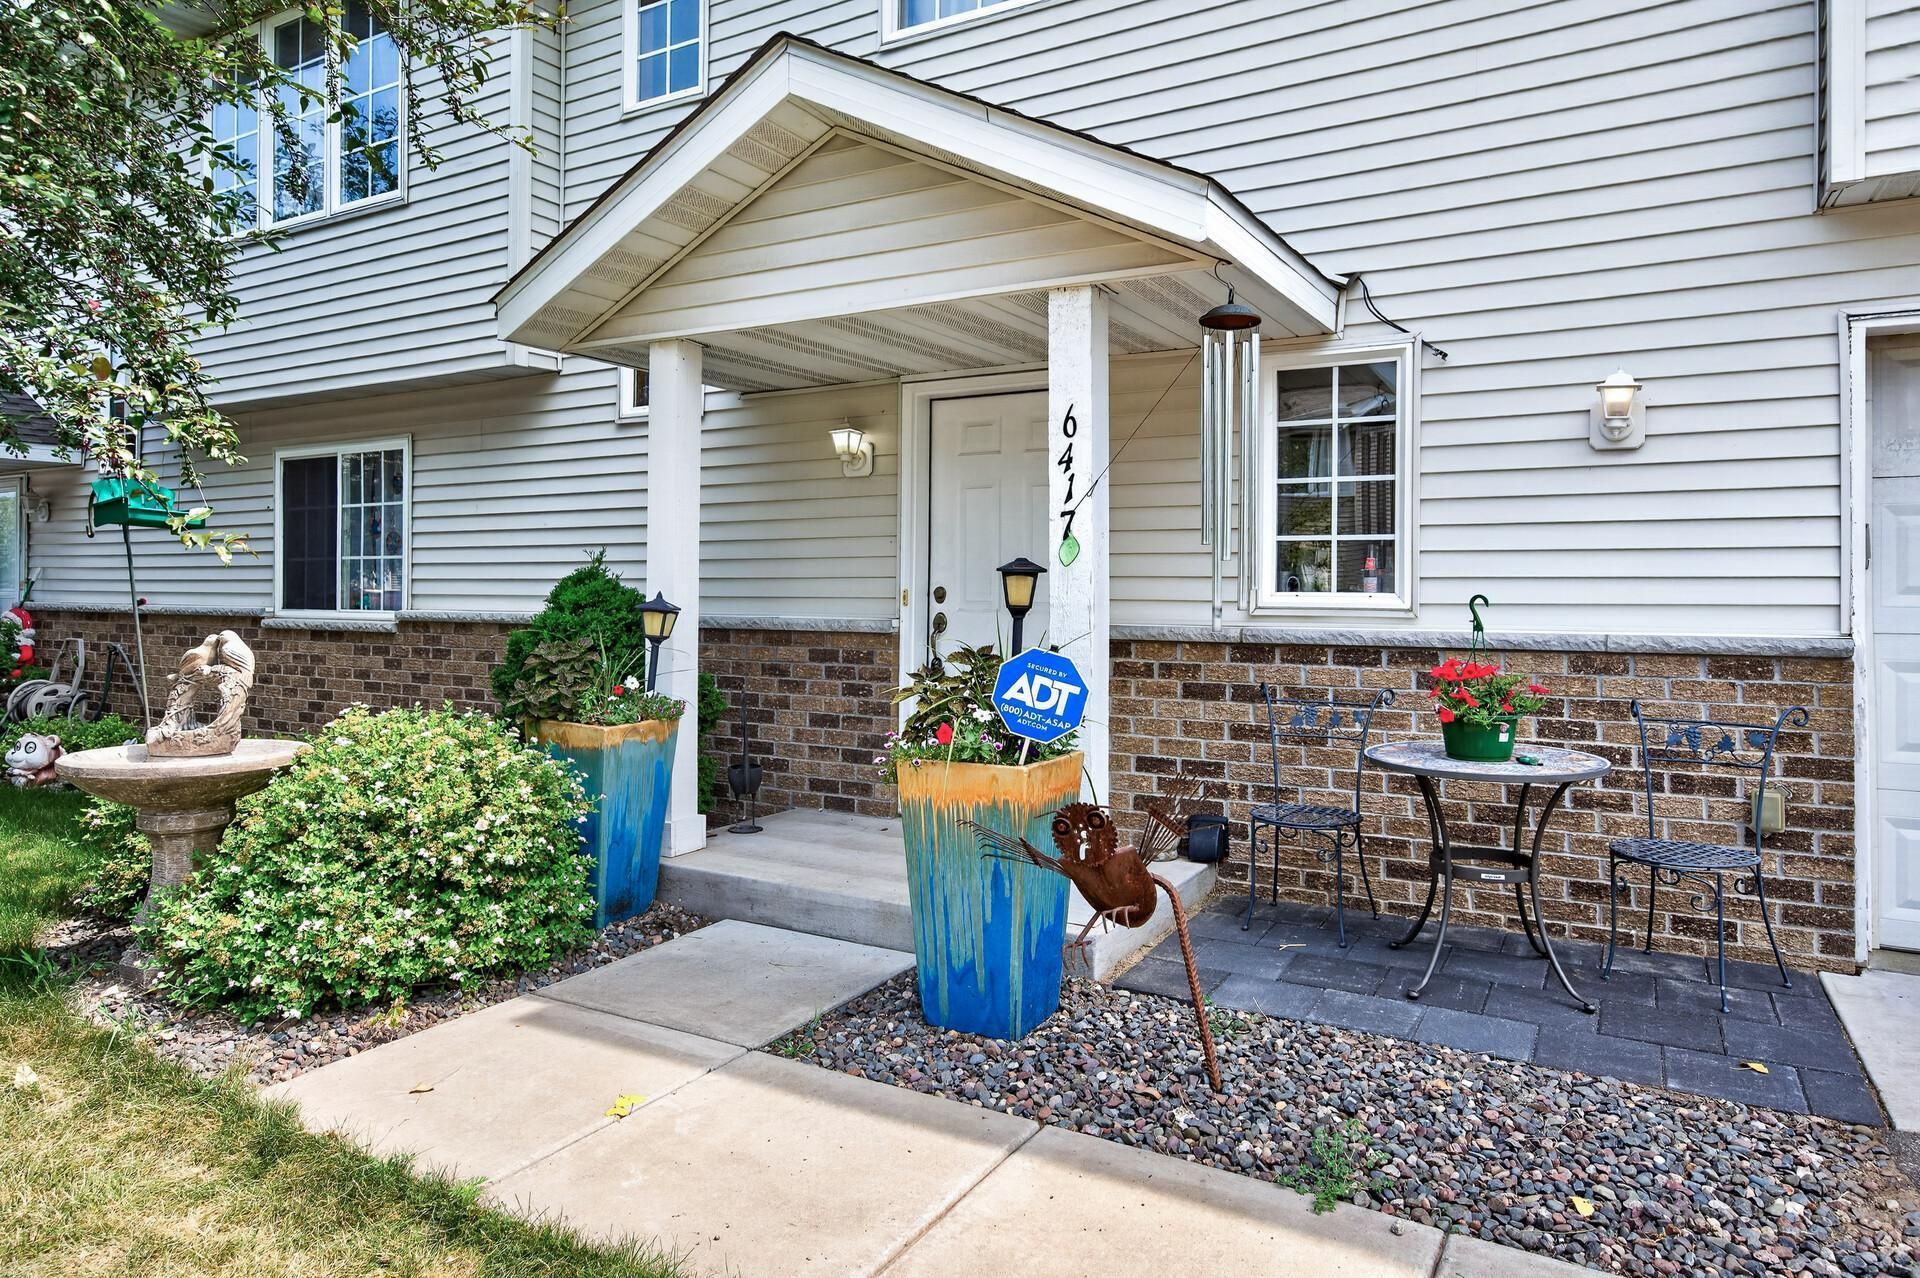
Well-kept side-by-side townhome in Sterling Oaks with 3 bedrooms, 2 baths, and a 2-car attached garage. The primary bedroom sits on its own level with a walkout to a private patio ? separated from the two other bedrooms upstairs, which is a layout you don't see often at this price. Vaulted ceilings and good window placement keep the living level bright, and the kitchen opens onto a private deck. The association handles lawn care, snow removal, and outside maintenance, so the weekends are yours. Walk to the YMCA, the library, Hardwood Creek Regional Trail, and the Fenway Park sports fields. Quick freeway access for commuters, with lakes, schools, dining, and shopping all close by. Quiet neighborhood, easy to own.
Property Features
Property Type: Residential -
Basement: None
Cooling: Central Air
Fuel Type: Natural Gas
Garage: 2 car attached
Heating: Forced Air
Lot Size: 0.04 Acres
Stories: 2.0
Taxes: $2,133
Year Built: 2003
Feature Descriptions
Additional Living Info.: Main Floor Bedroom
Appliances: Dishwasher, Dryer, Range, Refrigerator, Wall Oven
Bath: Main Floor 1/2 Bath, Upper Level Full Bath
Bathrooms Full: 1
Bathrooms Half: 1
Dining: Eat In Kitchen
Exterior: Block, Concrete, Frame
Foundation Size: 864
HOA Fee: $275/ Monthly
Lot Dimensions: 42x38x42x38
Parcel#: 2103221230067
Parking: Attached Garage
Sewer: City Sewer/Connected
Water: City Water/Connected
Room Sizes
Dining Room: 11x10
Bedroom: 14x12
Kitchen: 9x8
Living Room: 16x13
Bedroom 2: 13x11
Bedroom 3: 13x11
Local Schools
School District: Forest Lake
Listed By / Shown By
Listed By
Agency Name: RE/MAX Synergy
Agency Phone: 651-464-7070
Shown By
Agency Title: Joel Hentges - Re/Max Advantage Plus
Agency Phone: 952-475-9541

Estimate Your Payment
Estimated Payment
$ 756.71 per month $511.88 Principal & Interest $177.75 Property Tax $67.08 Homeowner's Insurance
6417 207th Street N | MLS# 7119940
This home located at 6417 207th Street N, Forest Lake, MN 55025 is currently listed for sale with an asking price of $229,999. This property was built in 2003 and has 3 bedrooms and 1 full and 1 partial baths with 1300 sq. ft. 207th Street N is located in the Sterling Oaks subdivision within the Forest Lake school district. Search Sterling Oaks real estate on www.homesbyjoel.com today.