

BEDS4
BATHS2 full
SQUARE FEET1,800
MLS#7084018
STATUSPending
PROPERTY TYPEResidential - Single Family
SUBDIVISIONMc Cutcheon & Smiths Add
SCHOOLNorth Branch
Property Description
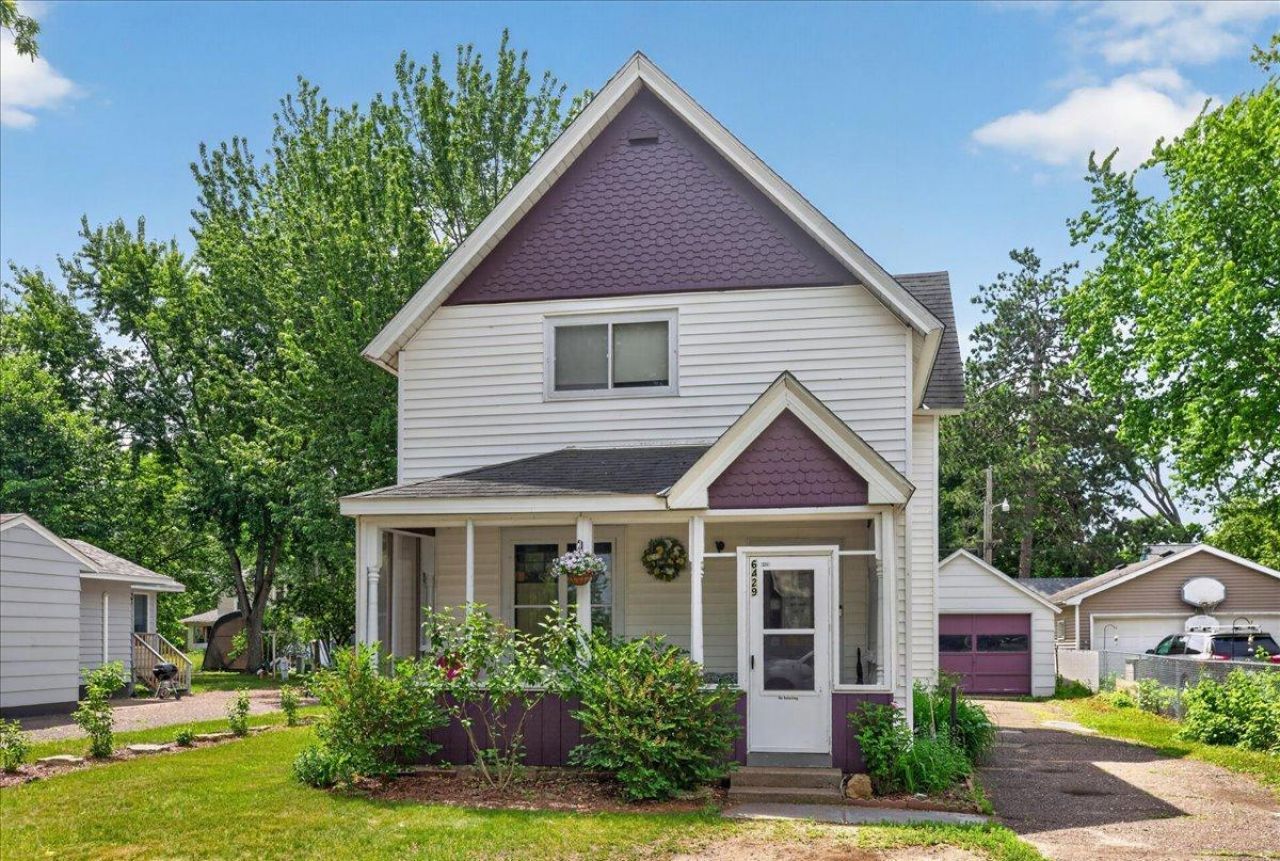
Classic charm meets modern convenience in this lovely two-story home! Featuring stunning stained glass details and gorgeous refinished original hardwood floors, this home is full of timeless character.Enjoy the flexibility of main-floor living with a bedroom and full bath on the main level. The inviting front porch welcomes you inside to a cozy living room with a fireplace, while the updated kitchen offers stainless steel appliances and stylish functionality. Upstairs you will find three additional bedrooms and a 3/4 bath. Outside, the yard is a gardener's delight with established perennials and a greenhouse. The detached single-stall garage includes a bonus space perfect for a she shed, man cave, hobby room, or extra storage. This sweet home is tucked away in a quiet neighborhood yet is walkable to downtown. Check it out soon, homes like this are a rare find under $300,000. Comes with a 1-Year ARW Home Warranty!
Property Features
Property Type: Residential - Single Family
Basement: Partial
Basement: Yes
Cooling: Central Air
Fireplaces: 1
Fuel Type: Natural Gas
Garage: 1
Heating: Forced Air
Lot Size: 0.17 Acres
Roof Type: Asphalt
Stories: 2.0
Taxes: $1,814
Year Built: 1901
Feature Descriptions
Additional Living Info.: All Living Facilities on One Level, Main Floor Bedroom, Main Floor Laundry
Additional Structures: Garage(s), Greenhouse
Appliances: Dishwasher, Dryer, Microwave, Range, Refrigerator, Stainless Steel Appliances, Washer, Water Softener Owned
Bath: Main Floor Full Bath, Upper Level 3/4 Bath
Bathrooms 3/4: 1
Bathrooms Full: 1
Days on Site: 60
Dining: Informal Dining Room
Down Payment Resource: Yes
Fireplace: Living Room
Foundation Size: 1000
Lot Dimensions: 50x151
Parcel#: 160042000
Parking: Detached Garage, Asphalt
Sewer: City Sewer/Connected
Water: City Water/Connected
Room Sizes
Dining Room: 13x13
Bedroom: 10x10
Bedroom 4: 9x8
Kitchen: 17x10
Living Room: 13x16
Screened Porch: 18x3
Bedroom 2: 15x11
Bedroom 3: 11x10
Local Schools
School District: North Branch
Listed By / Shown By
Listed By
Agency Name: LPT Realty, LLC
Agency Phone: 877-366-2213
Shown By
Agency Title: Joel Hentges - Re/Max Advantage Plus
Agency Phone: 952-475-9541

Estimate Your Payment
Estimated Payment
$ 880.91 per month $645.19 Principal & Interest $151.17 Property Tax $84.55 Homeowner's Insurance
6429 Maple Street | MLS# 7084018
This single family home located at 6429 Maple Street, North Branch, MN 55056 is currently listed for sale with an asking price of $289,900. This property was built in 1901 and has 4 bedrooms and 2 full baths with 1800 sq. ft. Maple Street is located in the Mc Cutcheon & Smiths Add subdivision within the North Branch school district. Search Mc Cutcheon & Smiths Add real estate on www.homesbyjoel.com today.