

BEDS3
BATHS2 full
SQUARE FEET1,920
MLS#7165979
STATUSActive
PROPERTY TYPEResidential - Single Family
SCHOOLSt. Cloud
Property Description
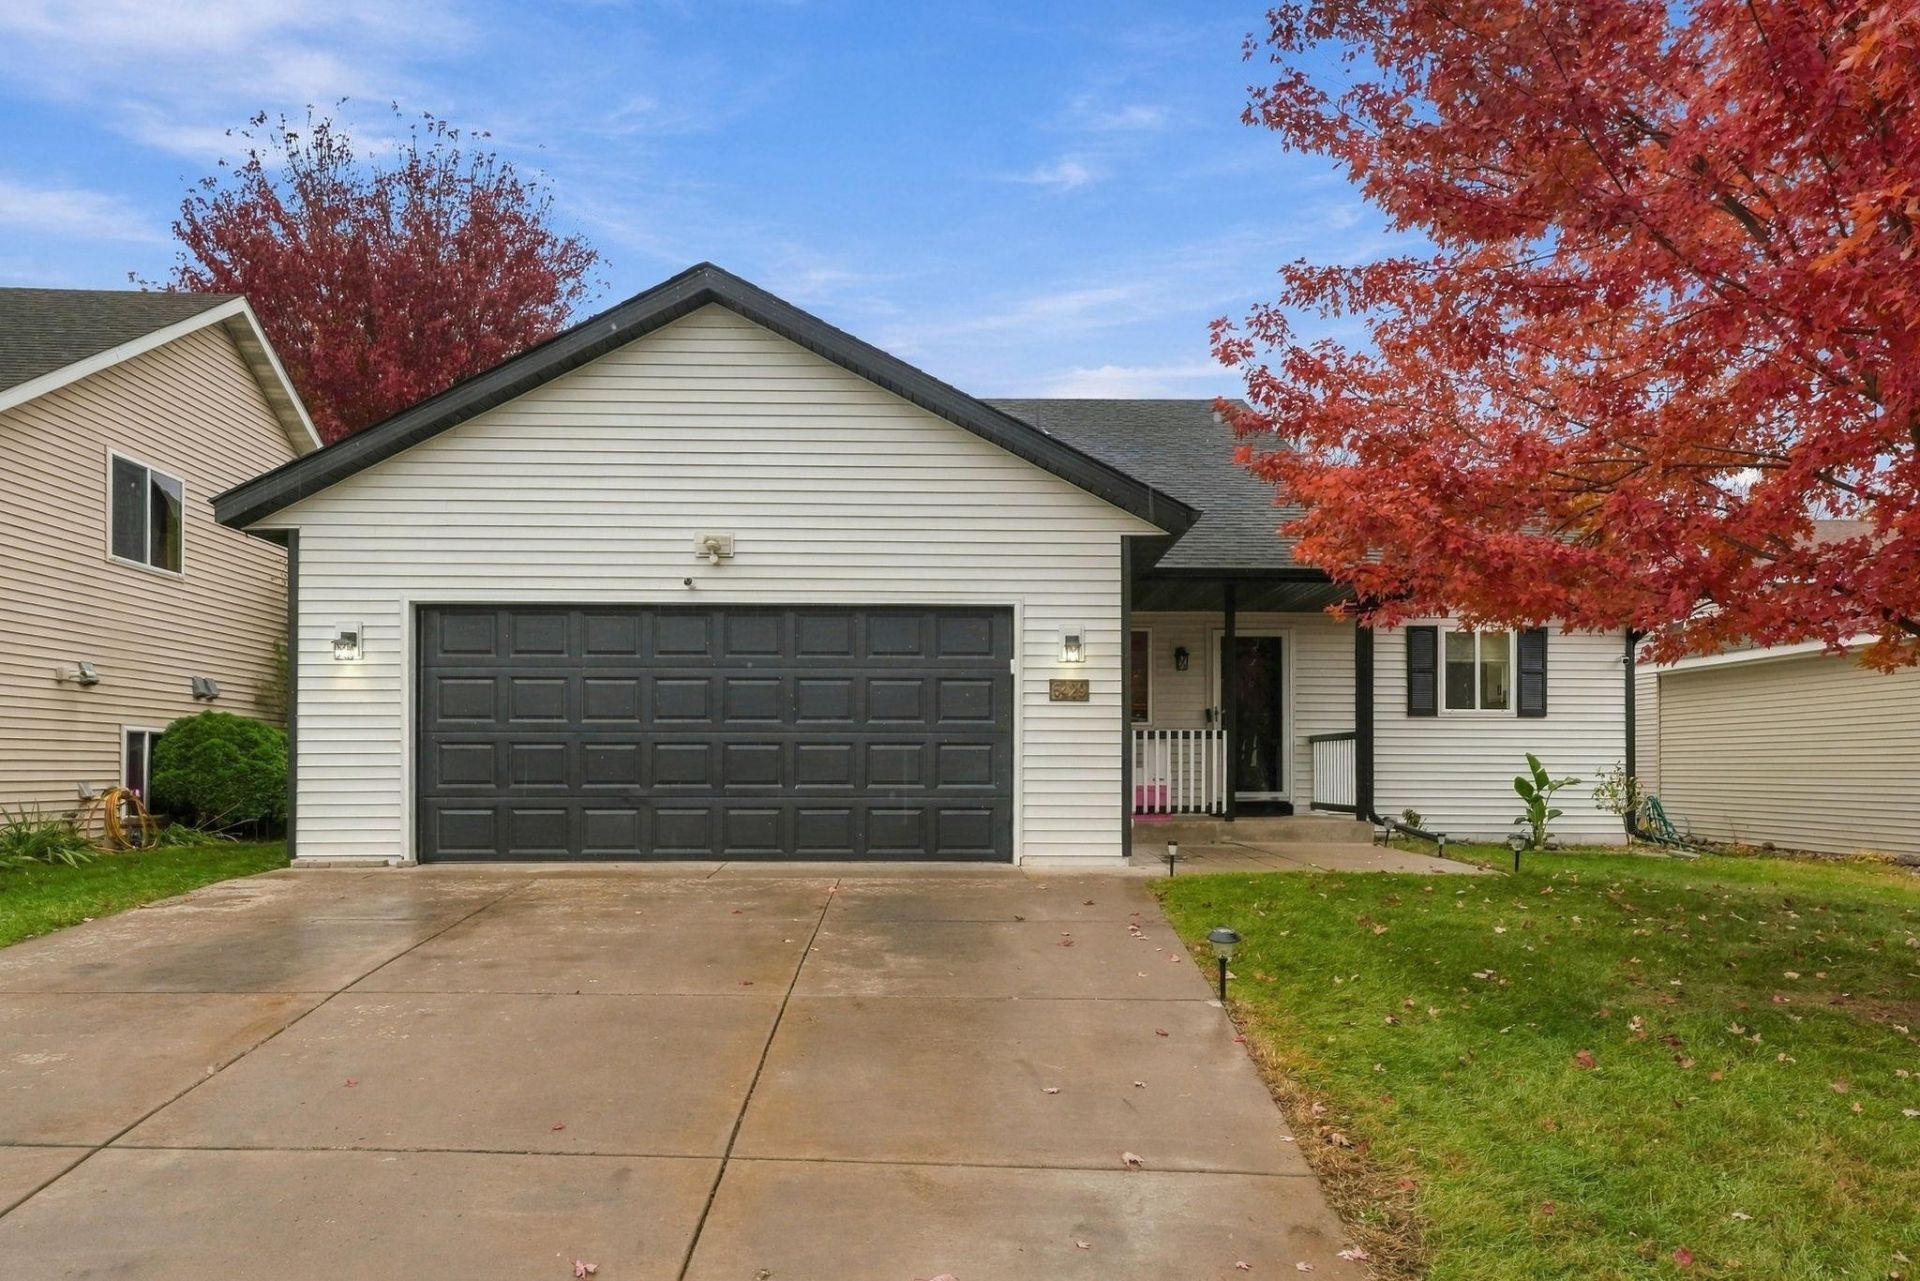
Welcome to 6429 Savanna Ct in St. Cloud, MN! This beautifully maintained home offers a bright, inviting layout with numerous recent updates, including newer flooring, fresh paint, and updated lighting throughout. The spacious living room provides plenty of room to relax or entertain, while the open kitchen and dining area offer great functionality with ample cabinet and counter space.Enjoy additional living space in the finished lower level, complete with a cozy fireplace, perfect for movie nights or gatherings. Step outside to a spacious backyard featuring a privacy fence, storage sheds, and a deck ideal for outdoor entertaining.Complete with an attached two-car garage and a convenient location near shopping, restaurants, parks, and everyday amenities. This move-in-ready home has so much to offer. Schedule your showing today!
Property Features
Property Type: Residential - Single Family
Basement: Yes
Basement: Block, Daylight/Lookout Windows, Finished
Cooling: Central Air
Fuel Type: Natural Gas
Garage: 2 car attached
Heating: Forced Air
Lot Size: 0.17 Acres
Roof Type: Age 8 Years or Less
Stories: 3.0
Taxes: $3,086
Year Built: 2003
Feature Descriptions
Additional Structures: Storage Shed
Appliances: Dishwasher, Dryer, Microwave, Range, Refrigerator, Trash Compactor, Washer
Bath: Full Basement, Upper Level Full Bath
Bathrooms Full: 2
Days on Site: 2
Dining: Kitchen/Dining Room
Down Payment Resource: Yes
Fencing: Privacy
Fireplace: Family Room, Wood Burning
Foundation Size: 780
HOA Fee: $15/ Monthly
Lot: Tree Coverage - Light
Lot Dimensions: 60x147x55x132
Parcel#: 82526290623
Parking: Attached Garage, Asphalt
Sewer: City Sewer/Connected
SQ FT Total: 1920
Water: City Water/Connected
Room Sizes
Dining Room: 11 x 10
Family Room: 18 x 17
Bedroom: 12 x 11
Kitchen: 11 x 10
Living Room: 15 x 14
Bedroom 2: 10 x 10
Bedroom 3: 12 x 12
Local Schools
School District: St. Cloud
Listed By / Shown By
Listed By
Agency Name: RE/MAX Results
Agency Phone: 320-251-2200
Shown By
Agency Title: Joel Hentges - Re/Max Advantage Plus
Agency Phone: 952-475-9541

Estimate Your Payment
Estimated Payment
$ 1,032.47 per month $685.47 Principal & Interest $257.17 Property Tax $89.83 Homeowner's Insurance
6429 Savanna Court | MLS# 7165979
This single family home located at 6429 Savanna Court, Saint Cloud, MN 56303 is currently listed for sale with an asking price of $308,000. This property was built in 2003 and has 3 bedrooms and 2 full baths with 1920 sq. ft. Savanna Court is located within the St. Cloud school district. Search Saint Cloud real estate on www.homesbyjoel.com today.