

BEDS3
BATHS1 full
SQUARE FEET2,016
MLS#7166323
STATUSActive
PROPERTY TYPEResidential - Single Family
SUBDIVISIONHallans Add
SCHOOLBagley
Property Description
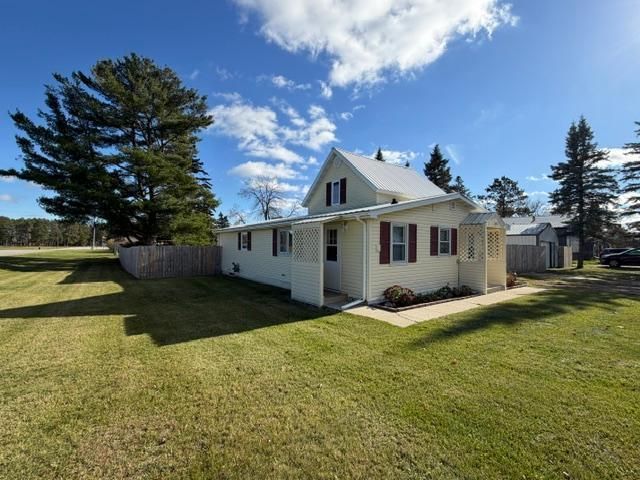
Comfortable updated 3 bedroom-1 bath home on a corner lot on the north end of town across the street from the Twin Pines golf course! New updates include new bathroom, new flooring, fresh paint, and kitchen backsplash with painted cabinets. Past updates in 2014, new windows, siding/shutters, and insulation. Great floorplan with 2 bedrooms, kitchen, living room, dining room, full bath and laundry that are all on the main level. On the back side of home is an attached covered deck perfect for relaxing outside. The large back yard is now fenced for privacy with plenty of space to park outside toys, including boats and camper. There is detached garage, concrete parking pad and a 14x14 bonus storage shed. The home has a high efficiency natural gas furnace. Come see in person this move in ready beauty!
Property Features
Property Type: Residential - Single Family
Basement: Yes
Basement: Crawl Space, Partial
Cooling: None
Fuel Type: Natural Gas
Garage: 1
Heating: Forced Air
Lot Size: 0.34 Acres
Roof Type: Metal
Stories: 1.5
Taxes: $878
Year Built: 1910
Feature Descriptions
Additional Structures: Storage Shed
Appliances: Dryer, Electric Water Heater, Range, Refrigerator, Washer, Water Softener Owned
Bath: Main Floor Full Bath
Bathrooms Full: 1
Dining: Informal Dining Room
Down Payment Resource: Yes
Exterior: Frame
Fencing: Full
Foundation Size: 1232
Lot: Corner Lot, Tree Coverage - Medium
Lot Dimensions: 100 x 150
Parcel#: 233120110
Parking: Detached Garage, Garage Door Opener
Sewer: City Sewer/Connected
SQ FT Total: 2016
Water: City Water/Connected
Local Schools
School District: Bagley
Listed By / Shown By
Listed By
Agency Name: Better Homes and Gardens Real Estate First Choice
Agency Phone: 218-751-2511
Shown By
Agency Title: Joel Hentges - Re/Max Advantage Plus
Agency Phone: 952-475-9541

Estimate Your Payment
Estimated Payment
$ 574.10 per month $442.89 Principal & Interest $73.17 Property Tax $58.04 Homeowner's Insurance
644 Labudde Avenue Ne | MLS# 7166323
This single family home located at 644 Labudde Avenue Ne, Bagley, MN 56621 is currently listed for sale with an asking price of $199,000. This property was built in 1910 and has 3 bedrooms and 1 full baths with 2016 sq. ft. Labudde Avenue Ne is located in the Hallans Add subdivision within the Bagley school district. Search Hallans Add real estate on www.homesbyjoel.com today.