

BEDS1
BATHS1 full
SQUARE FEET854
MLS#7133063
STATUSActive
PROPERTY TYPEResidential -
SUBDIVISIONCondo 0043 The York Of Edina
SCHOOLRichfield
Property Description
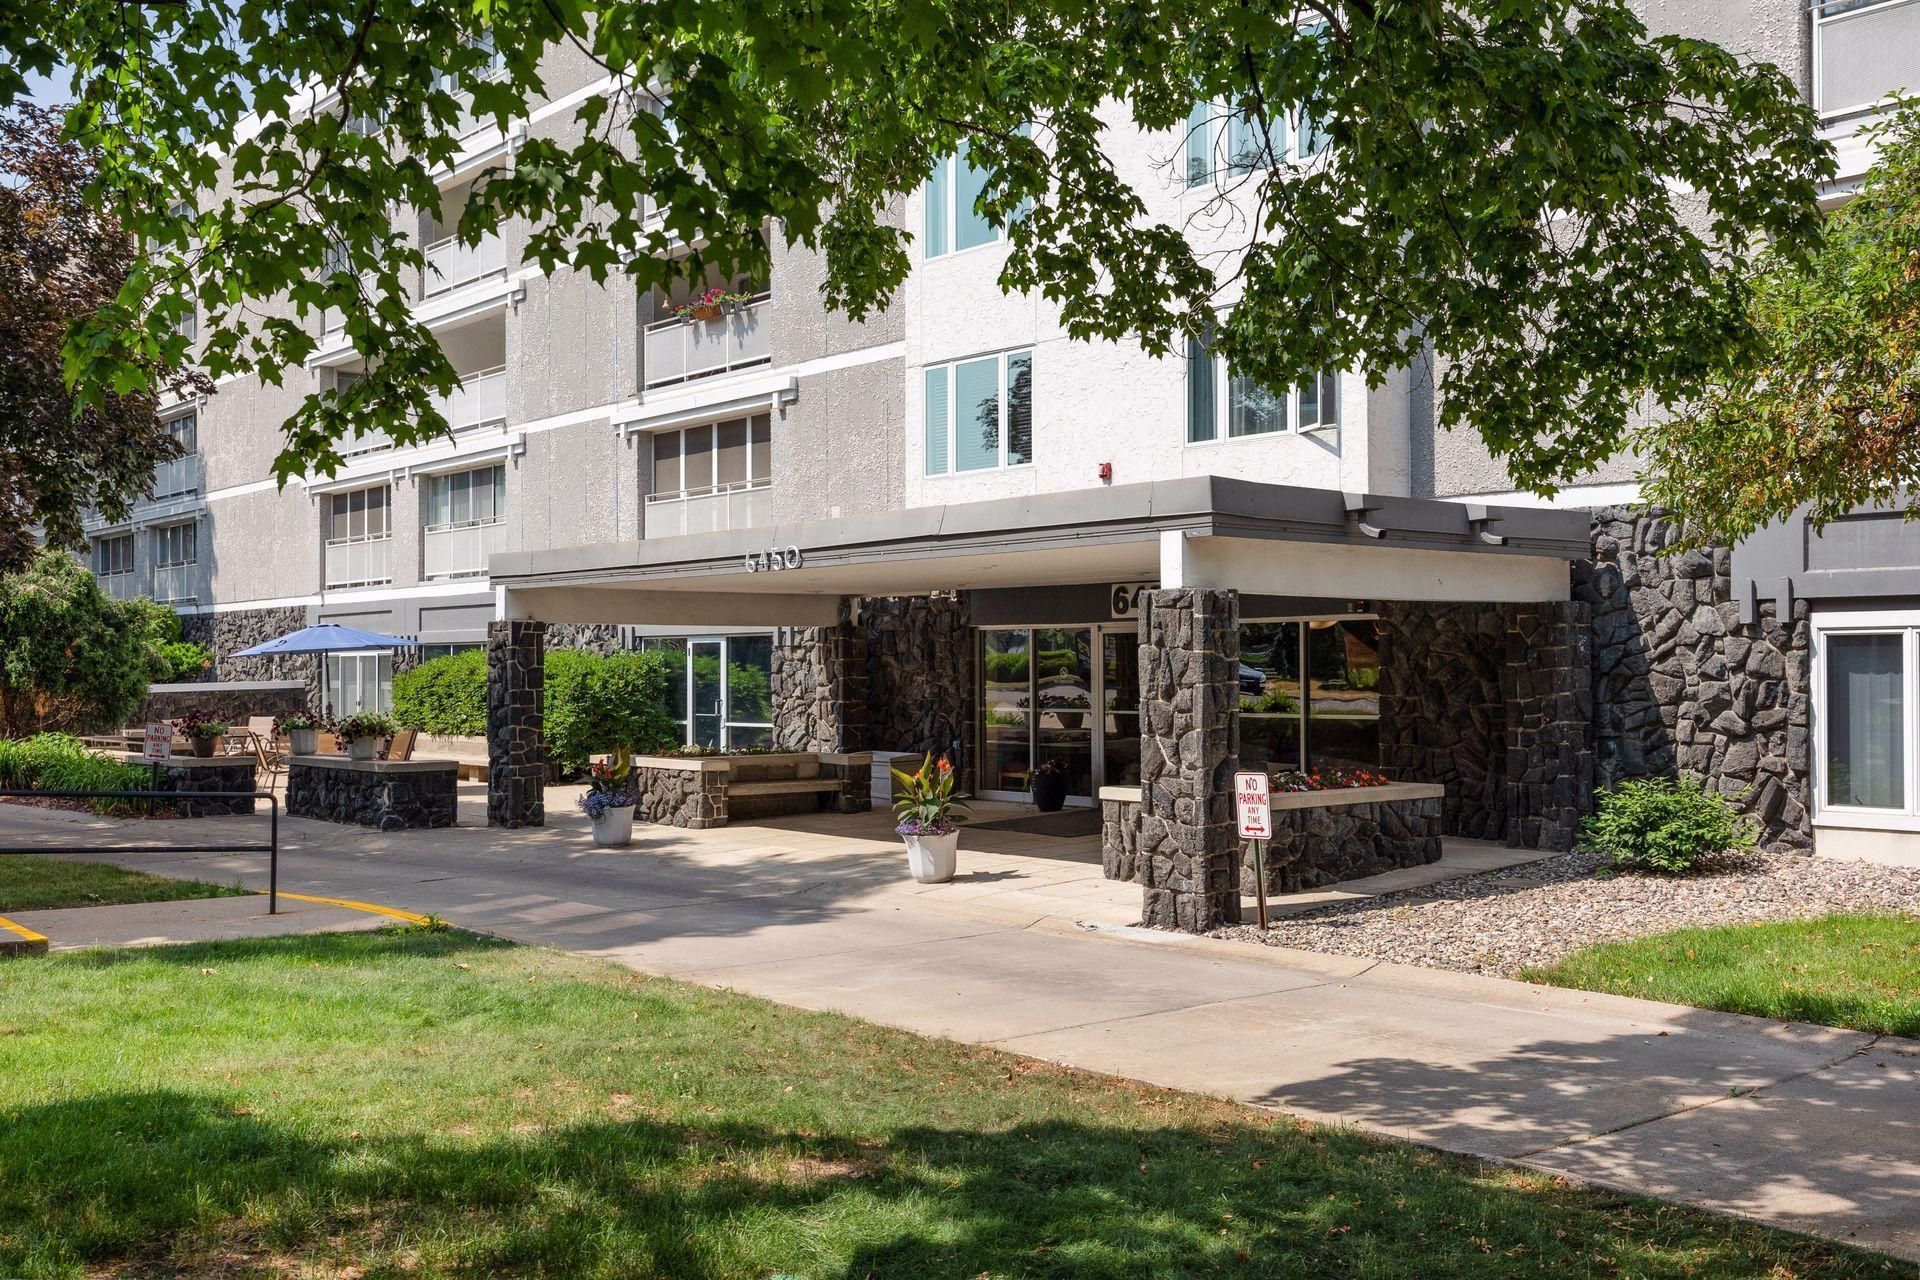
This condo in Edina offers rare, stress-free, one-level living. Located on a quiet cul-de-sac, the building provides elevator access from the garage, ensuring zero-step entry to your home.The interior feels surprisingly large, with a massive living and dining area bathed in morning light from floor-to-ceiling glass doors. Step onto your private balcony for coffee, or retreat to the bedroom, which comfortably accommodates a king-sized bed and a large walk-in closet.Enjoy an effortless lifestyle: monthly dues cover heat, A/C, internet, cable, exterior maintenance, and professional upkeep of HVAC systems. The building also offers a pool, sauna, and an on-site guest suite for visitors. Ideally positioned for commuters with quick access to Hwy 62 and 35W, you're just minutes from Southdale, medical centers, the airport, and downtown. With assigned underground parking and extra storage, this unit is a perfect canvas?bring your design ideas and make it yours!
Property Features
Property Type: Residential -
Basement: None
Cooling: Central Air
Fuel Type: Natural Gas
Garage: 1
Heating: Forced Air, Hot Water
Lot Size: 1.76 Acres
Stories: 1.0
Taxes: $957
Year Built: 1966
Feature Descriptions
Accessibility: Doors 36+, Accessible Elevator Installed
Bath: Main Floor Full Bath
Bathrooms Full: 1
Community Features: Coin-op Laundry Owned, Elevator(s), Security Building
Days on Site: 63
Dining: Informal Dining Room, Living/Dining Room
Down Payment Resource: Yes
Foundation Size: 854
HOA Fee: $743/ Monthly
Lot Dimensions: common
Parcel#: 2902824240098
Parking: Assigned, Storage, Underground
Pool: Indoor
Sewer: City Sewer/Connected
Shared Rooms: Amusement/Party Room, Guest Suite
SQ FT Total: 854
Water: City Water/Connected
Room Sizes
Bedroom: 14x11
Kitchen: 09x09
Living Room: 18x14
Local Schools
School District: Richfield
Listed By / Shown By
Listed By
Agency Name: RE/MAX Results
Agency Phone: 952-848-2400
Shown By
Agency Title: Joel Hentges - Re/Max Advantage Plus
Agency Phone: 952-475-9541

Estimate Your Payment
Estimated Payment
$ 318.64 per month $211.21 Principal & Interest $79.75 Property Tax $27.68 Homeowner's Insurance
6450 York Avenue S, Unit 505 | MLS# 7133063
This home located at 6450 York Avenue S, Unit 505, Edina, MN 55435 is currently listed for sale with an asking price of $94,900. This property was built in 1966 and has 1 bedrooms and 1 full baths with 854 sq. ft. York Avenue S, Unit 505 is located in the Condo 0043 The York Of Edina subdivision within the Richfield school district. Search Condo 0043 The York Of Edina real estate on www.homesbyjoel.com today.