

BEDS1
BATHS1 full
SQUARE FEET965
MLS#7133165
STATUSContingent
PROPERTY TYPEResidential -
SUBDIVISIONCondo 0533 Woodlake Point A Condo
SCHOOLRichfield
Property Description
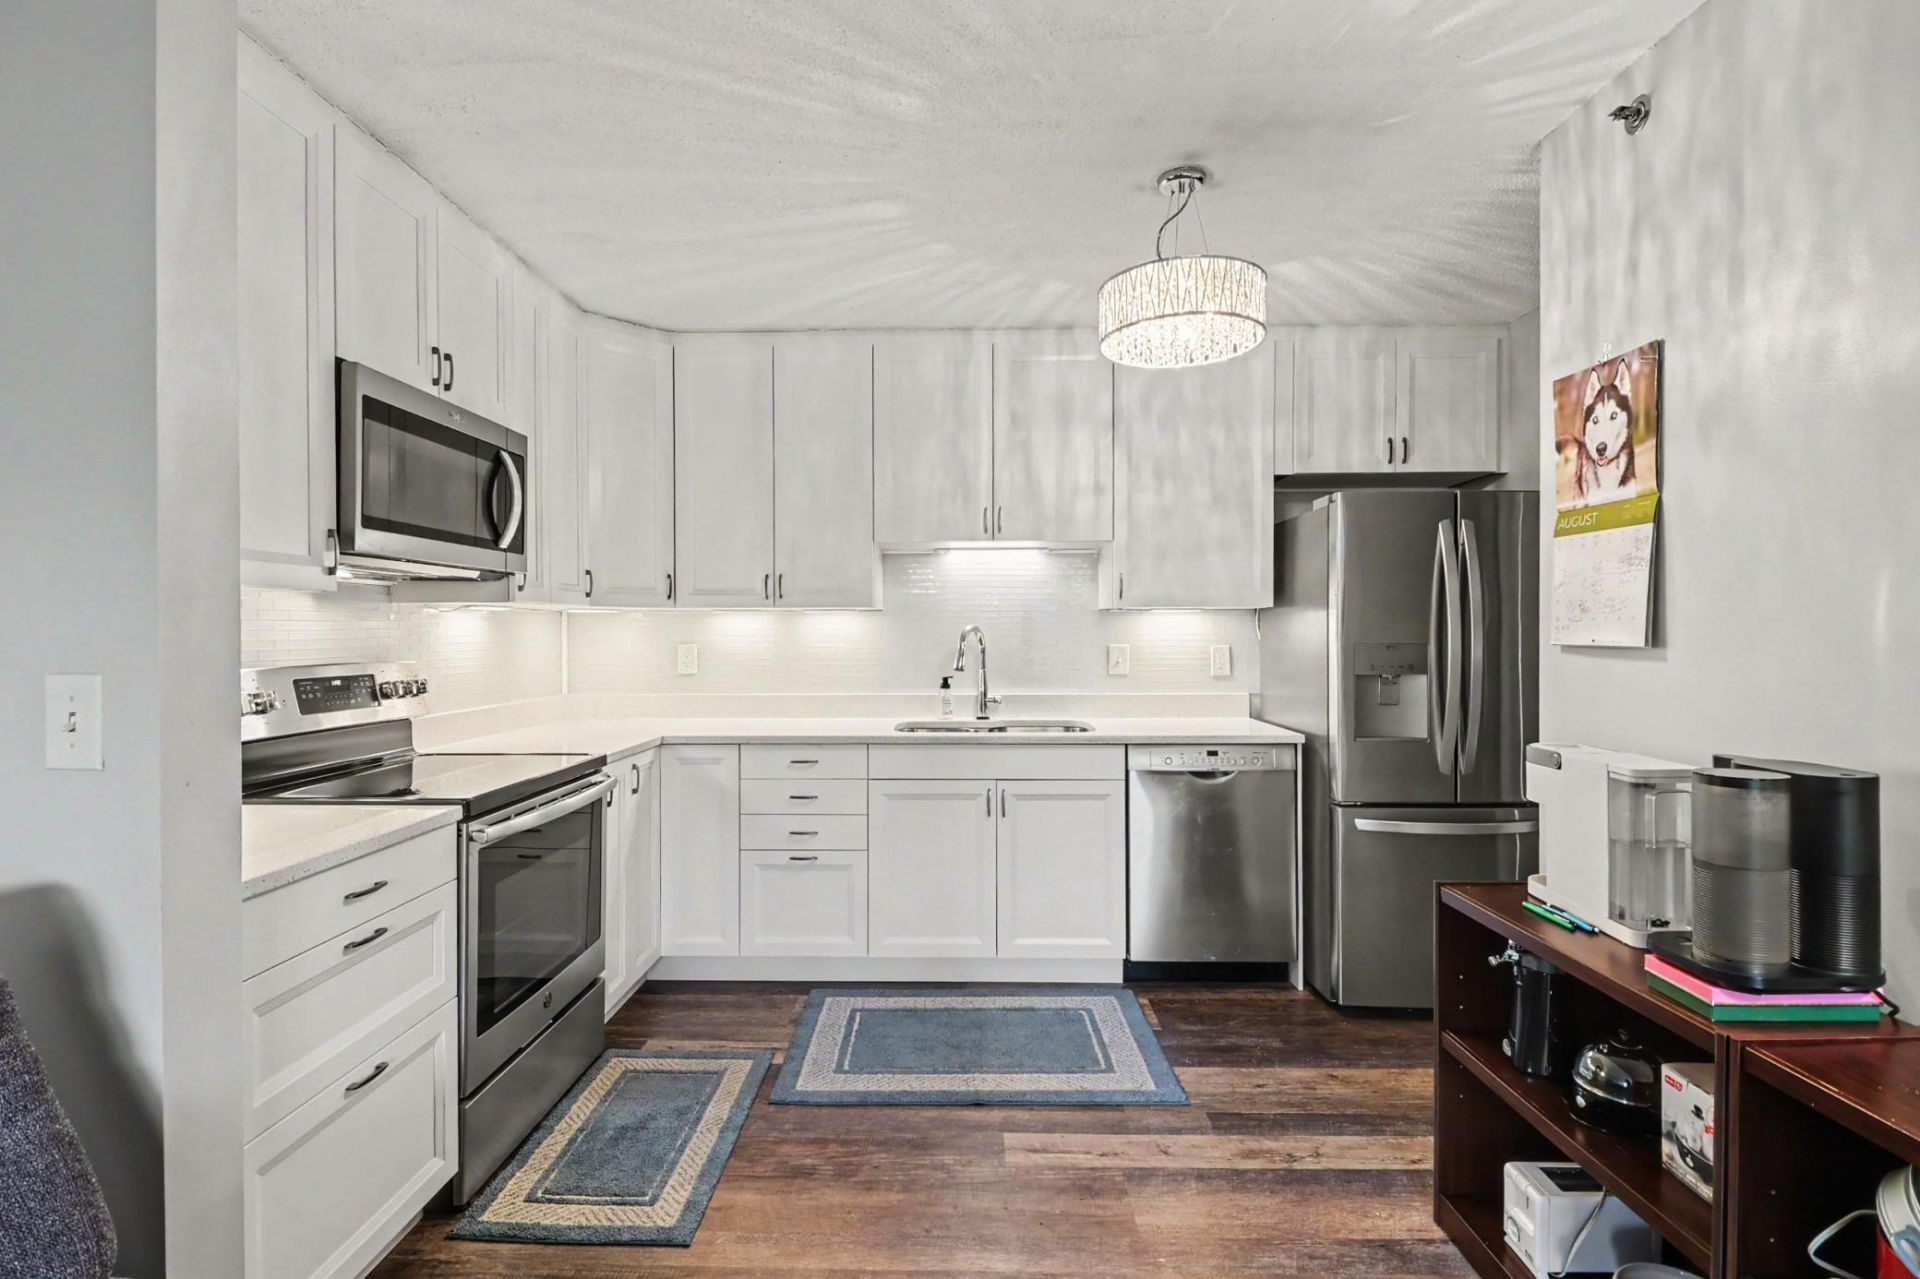
This unit has so many benefits. It has one bedroom with a den. Enjoy looking at the view of the lake from every room. This unit has been updated and is ready for you to move in and enjoy. Enjoy both building amenities - Community room, library, woodworking shop, exercise room and even a guest room along with the close retail, easy commute to Minneapolis and the airport and walking trails around 2 lakes.
Property Features
Property Type: Residential -
Basement: None
Cooling: Wall Unit(s)
Fuel Type: Natural Gas
Garage: 1
Heating: Baseboard, Hot Water
Stories: 1.0
Taxes: $1,495
Year Built: 1986
Feature Descriptions
Accessibility: Accessible Elevator Installed
Additional Living Info.: All Living Facilities on One Level, Main Floor Primary
Appliances: Dishwasher, Microwave, Range, Refrigerator
Bath: Main Floor Full Bath
Bathrooms Full: 1
Community Features: Car Wash, Laundry, Concrete Floors & Walls, Elevator(s), Fire Sprinkler System, Patio, Security Building
Days on Site: 65
Dining: Eat In Kitchen, Informal Dining Room
Down Payment Resource: Yes
Foundation Size: 915
HOA Fee: $592.33/ Monthly
Parcel#: 2802824140136
Parking: Assigned, Heated Garage, Underground
Sewer: City Sewer/Connected
Shared Rooms: Amusement/Party Room, Community Room, Exercise Room, Guest Suite, Other
SQ FT Total: 965
Water: City Water/Connected
Room Sizes
Deck: 10x5
Den: 12x9
Bedroom: 17x11
Kitchen: 12.5 x 9
Living Room: 16x16
Local Schools
School District: Richfield
Listed By / Shown By
Listed By
Agency Name: Keller Williams Preferred Rlty
Agency Phone: 952-746-9696
Shown By
Agency Title: Joel Hentges - Re/Max Advantage Plus
Agency Phone: 952-475-9541

Estimate Your Payment
Estimated Payment
$ 414.07 per month $255.94 Principal & Interest $124.58 Property Tax $33.54 Homeowner's Insurance
6500 Woodlake Drive, Unit 506 | MLS# 7133165
This home located at 6500 Woodlake Drive, Unit 506, Richfield, MN 55423 is currently listed for sale with an asking price of $115,000. This property was built in 1986 and has 1 bedrooms and 1 full baths with 965 sq. ft. Woodlake Drive, Unit 506 is located in the Condo 0533 Woodlake Point A Condo subdivision within the Richfield school district. Search Condo 0533 Woodlake Point A Condo real estate on www.homesbyjoel.com today.