

BEDS1
BATHS1 full
SQUARE FEET915
MLS#7140235
STATUSActive
PROPERTY TYPEResidential -
SUBDIVISIONCondo 0533 Woodlake Point A Condo
SCHOOLRichfield
Property Description
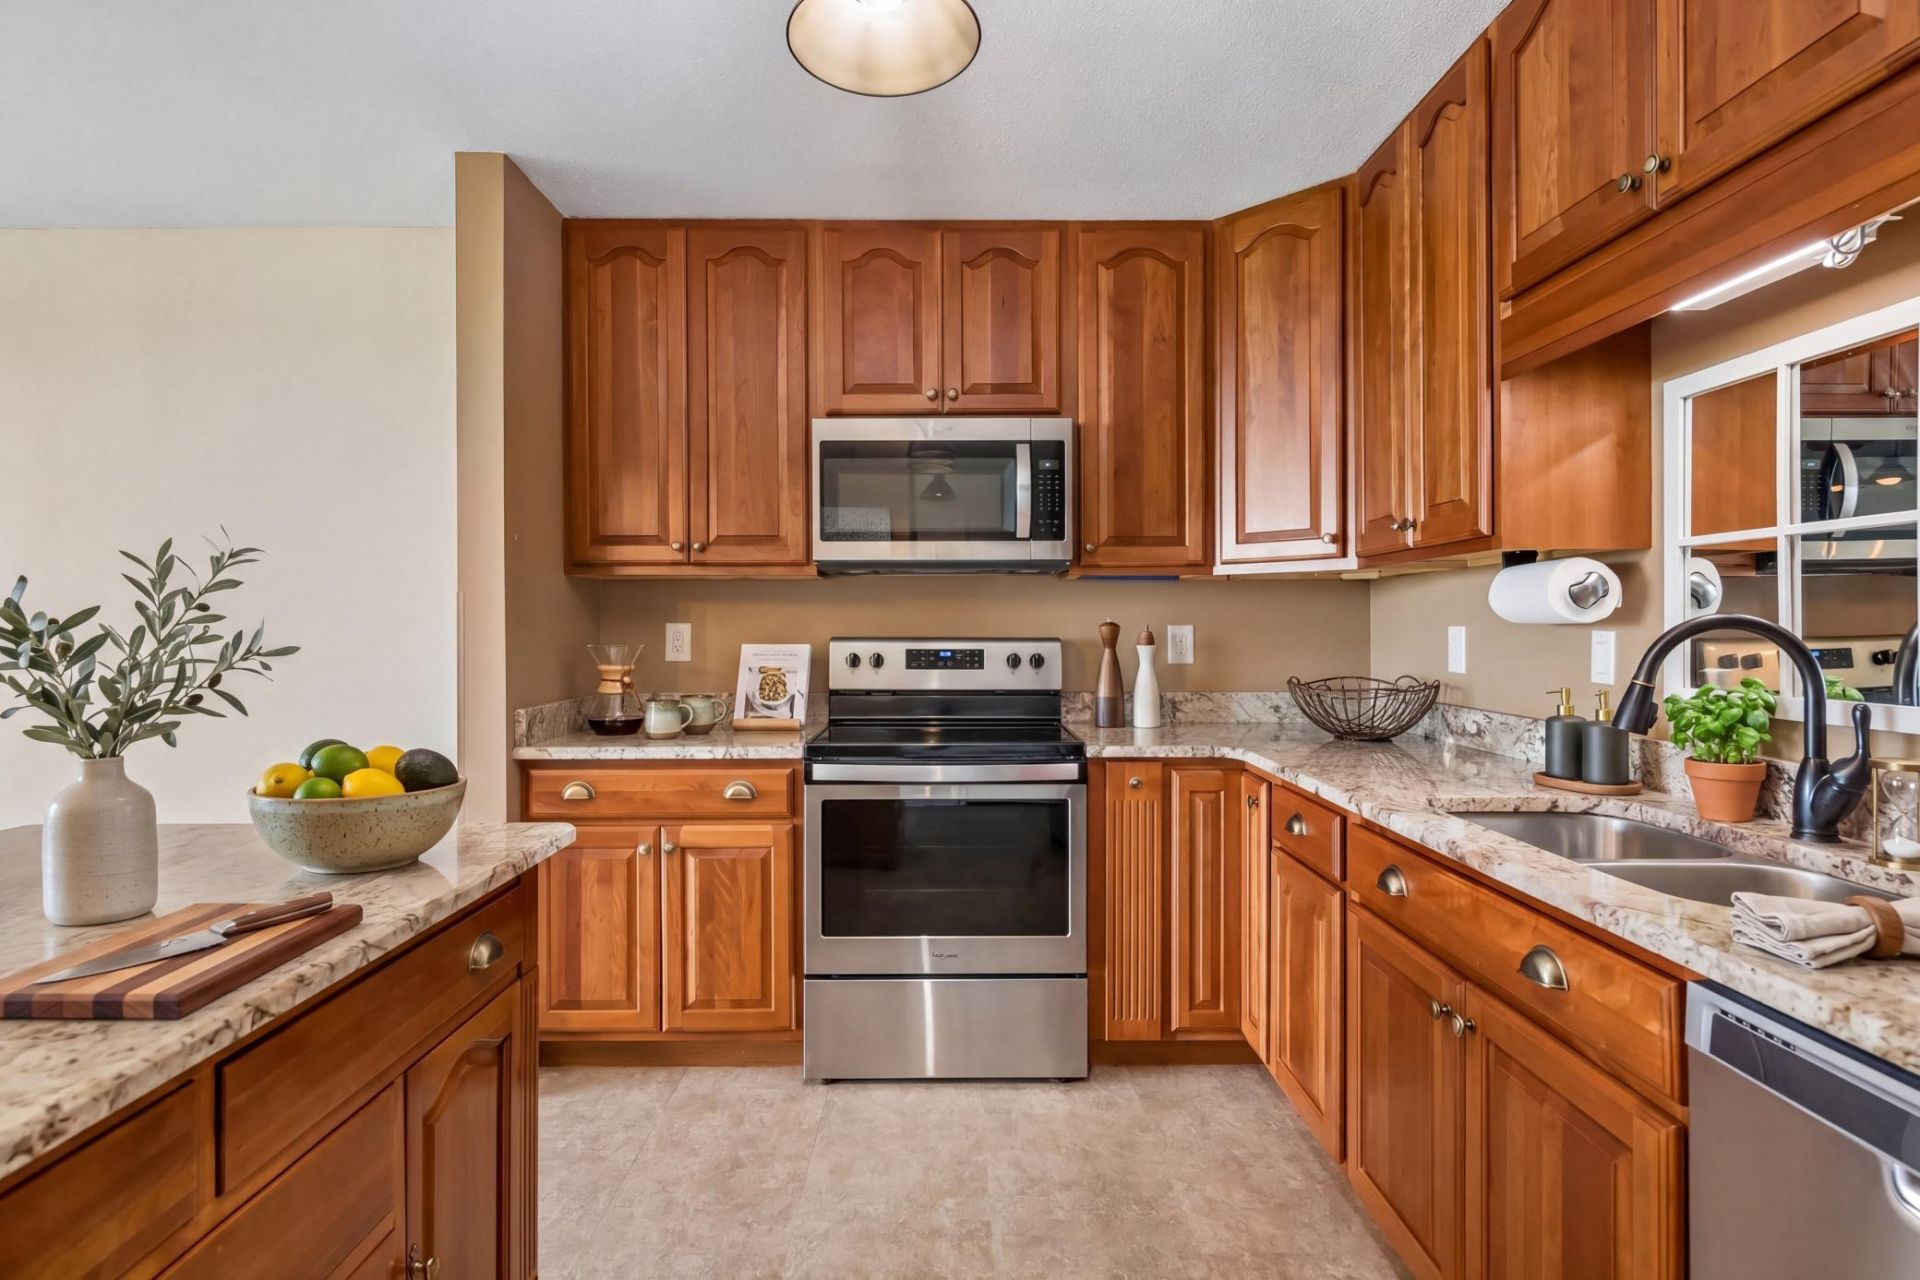
Ready to Simplify? Enjoy easy, maintenance-free living at Woodlake Point, a welcoming 55+ community in the heart of Richfield! This bright 1-bedroom, 1-bath condo features a beautifully updated kitchen with cherry cabinetry, granite countertops and stainless appliances. The open layout offers a spacious living room, versatile den/office and rare in-unit storage?a wonderful bonus! Great natural light and treetop views continue onto the screened-in balcony, perfect for relaxing outdoors. Enjoy wonderful amenities including a community room, exercise room, woodworking shop, guest suite and more. Ideally located with beautiful walking trails, shopping, dining and everyday conveniences just outside your door!
Property Features
Property Type: Residential -
Basement: None
Cooling: Wall Unit(s)
Fuel Type: Natural Gas
Heating: Baseboard, Boiler, Hot Water
Lot Size: 1.27 Acres
Roof Type: Age 8 Years or Less
Stories: 1.0
Taxes: $1,521
Year Built: 1986
Feature Descriptions
Accessibility: Doors 36+, Accessible Elevator Installed
Additional Living Info.: All Living Facilities on One Level, Main Floor Primary, Main Floor Bedroom
Appliances: Dishwasher, Microwave, Range, Refrigerator, Stainless Steel Appliances
Bath: Main Floor Full Bath
Bathrooms Full: 1
Community Features: Car Wash, Concrete Floors & Walls, Elevator(s), Fire Sprinkler System, Lobby Entrance, Patio, Security Building
Days on Site: 51
Down Payment Resource: Yes
Foundation Size: 915
HOA Fee: $504/ Monthly
Lot Dimensions: common
Parcel#: 2802824140192
Parking: Guest Parking, Parking Lot, Paved Lot, Unassigned
Sewer: City Sewer/Connected
Shared Rooms: Amusement/Party Room, Community Room, Exercise Room, Guest Suite, Other
SQ FT Total: 915
Water: City Water/Connected
Room Sizes
Den: 12x9
Bedroom: 17x11
Kitchen: 13x9
Living Room: 16x16
Screened Porch: 10x5
Local Schools
School District: Richfield
Listed By / Shown By
Listed By
Agency Name: Edina Realty, Inc.
Agency Phone: 952-475-2411
Shown By
Agency Title: Joel Hentges - Re/Max Advantage Plus
Agency Phone: 952-475-9541

Estimate Your Payment
Estimated Payment
$ 441.40 per month $278.20 Principal & Interest $126.75 Property Tax $36.46 Homeowner's Insurance
6500 Woodlake Drive, Unit 906 | MLS# 7140235
This home located at 6500 Woodlake Drive, Unit 906, Richfield, MN 55423 is currently listed for sale with an asking price of $125,000. This property was built in 1986 and has 1 bedrooms and 1 full baths with 915 sq. ft. Woodlake Drive, Unit 906 is located in the Condo 0533 Woodlake Point A Condo subdivision within the Richfield school district. Search Condo 0533 Woodlake Point A Condo real estate on www.homesbyjoel.com today.