

BEDS3
BATHS3 full 1 partial
SQUARE FEET3,856
MLS#7115176
STATUSActive
PROPERTY TYPEResidential -
SUBDIVISIONGleason Court
SCHOOLEdina
Property Description
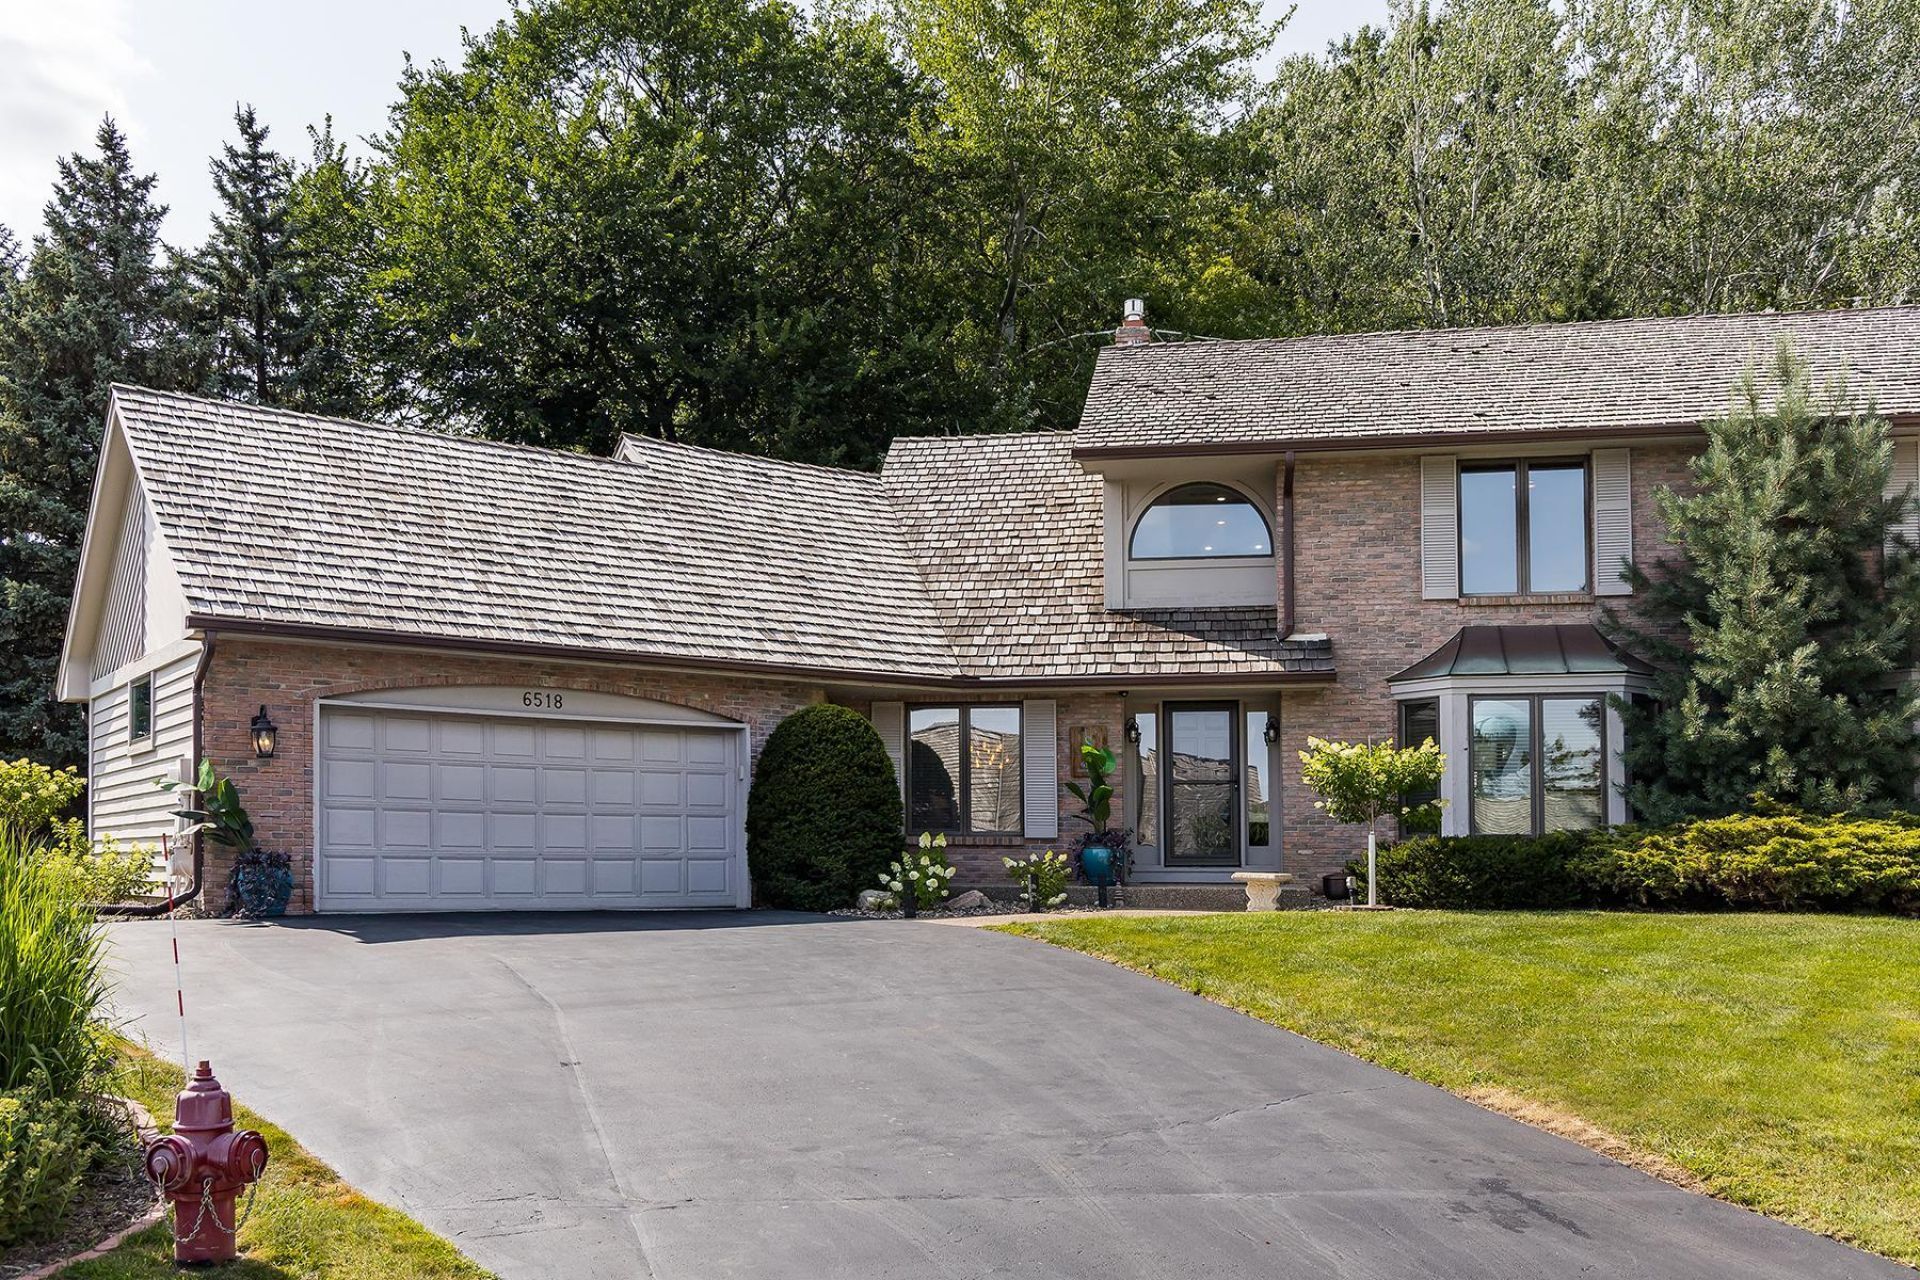
Main floor primary suite offers a large walk-in closet, dressing area with custom built-ins and updated bath with walk-in shower. Timeless design and quality built by premium custom builder Ron Clark. The home has been nicely updated and very well maintained by the current owners. Entering the home, you are welcomed by a two-story foyer that is filled with natural light. Off the entry is a spacious living room with bay window and built ins. The formal/informal dining is open to the kitchen and vaulted family room with an all-brick fireplace. Center island kitchen has granite counters, hardwood floors, stainless appliances and access to the main floor laundry. A glass sliding door offers access to a great deck from the kitchen and family room. Main floor primary suite offers a large walk-in closet, dressing area with custom built-ins and updated bath. Upper level has two generous bedrooms and a full bath. The lower level provides an family room with built-ins, large wet bar, billiards area, game room and an office/den. All mechanicals have been replaced over the last several years. You will appreciate the quality and care this home offers.
Property Features
Property Type: Residential -
Basement: Block, Daylight/Lookout Windows, Drain Tiled, Drainage System, Finished, Full, Storage Space, Sump Basket, Sump Pump, Tile Shower
Basement: Yes
Cooling: Central Air
Fireplaces: 2
Fuel Type: Natural Gas
Garage: 2 car attached
Heating: Forced Air
Lot Size: 0.22 Acres
Roof Type: Shake, Age Over 8 Years, Pitched
Stories: 2.0
Taxes: $7,996
Year Built: 1985
Feature Descriptions
Additional Living Info.: Main Floor Primary, Main Floor Bedroom, Main Floor Laundry, Primary Bdr Suite
Appliances: Chandelier, Cooktop, Dishwasher, Disposal, Dryer, Exhaust Fan, Humidifier, Gas Water Heater, Microwave, Refrigerator, Stainless Steel Appliances, Wall Oven, Washer, Water Softener Owned
Bath: 3/4 Basement, Main Floor 1/2 Bath, Main Floor Full Bath, Upper Level Full Bath, Walk-In Shower Stall
Bathrooms 3/4: 2
Bathrooms Full: 1
Bathrooms Half: 1
Days on Site: 4
Dining: Breakfast Bar, Eat In Kitchen, Separate/Formal Dining Room
Down Payment Resource: Yes
Fireplace: Amusement Room, Brick, Family Room, Full Masonry, Gas
Foundation Size: 1690
HOA Fee: $200/ Monthly
Lot Dimensions: 36x91x131x18x130
Parcel#: 0611621210043
Parking: Attached Garage, Asphalt, Electric, Garage Door Opener, Insulated Garage
Sewer: City Sewer/Connected
Water: City Water/Connected
Room Sizes
Amusement Room: 11.5x10
Bar/Wet Bar Room: 12x11
Billiard: 18x15
Deck: 19x13
Dining Room: 11.5x13
Family Room: 15x12
Bedroom: 17x13
Game Room: 12x12
Kitchen: 14x14
Living Room: 17x13
Office: 14x13
Bedroom 2: 15x12.5
Bedroom 3: 14.5x11.5
Local Schools
School District: Edina
Listed By / Shown By
Listed By
Agency Name: Edina Realty, Inc.
Agency Phone: 952-927-1100
Shown By
Agency Title: Joel Hentges - Re/Max Advantage Plus
Agency Phone: 952-475-9541

Estimate Your Payment
Estimated Payment
$ 2,755.64 per month $1,847.22 Principal & Interest $666.33 Property Tax $242.08 Homeowner's Insurance
6518 Gleason Court | MLS# 7115176
This home located at 6518 Gleason Court, Edina, MN 55436 is currently listed for sale with an asking price of $830,000. This property was built in 1985 and has 3 bedrooms and 3 full and 1 partial baths with 3856 sq. ft. Gleason Court is located in the Gleason Court subdivision within the Edina school district. Search Gleason Court real estate on www.homesbyjoel.com today.