

BEDS3
BATHS2 full
SQUARE FEET1,878
MLS#7108823
STATUSActive
PROPERTY TYPEResidential - Single Family
SUBDIVISIONMaitland Add
SCHOOLOsseo
Property Description
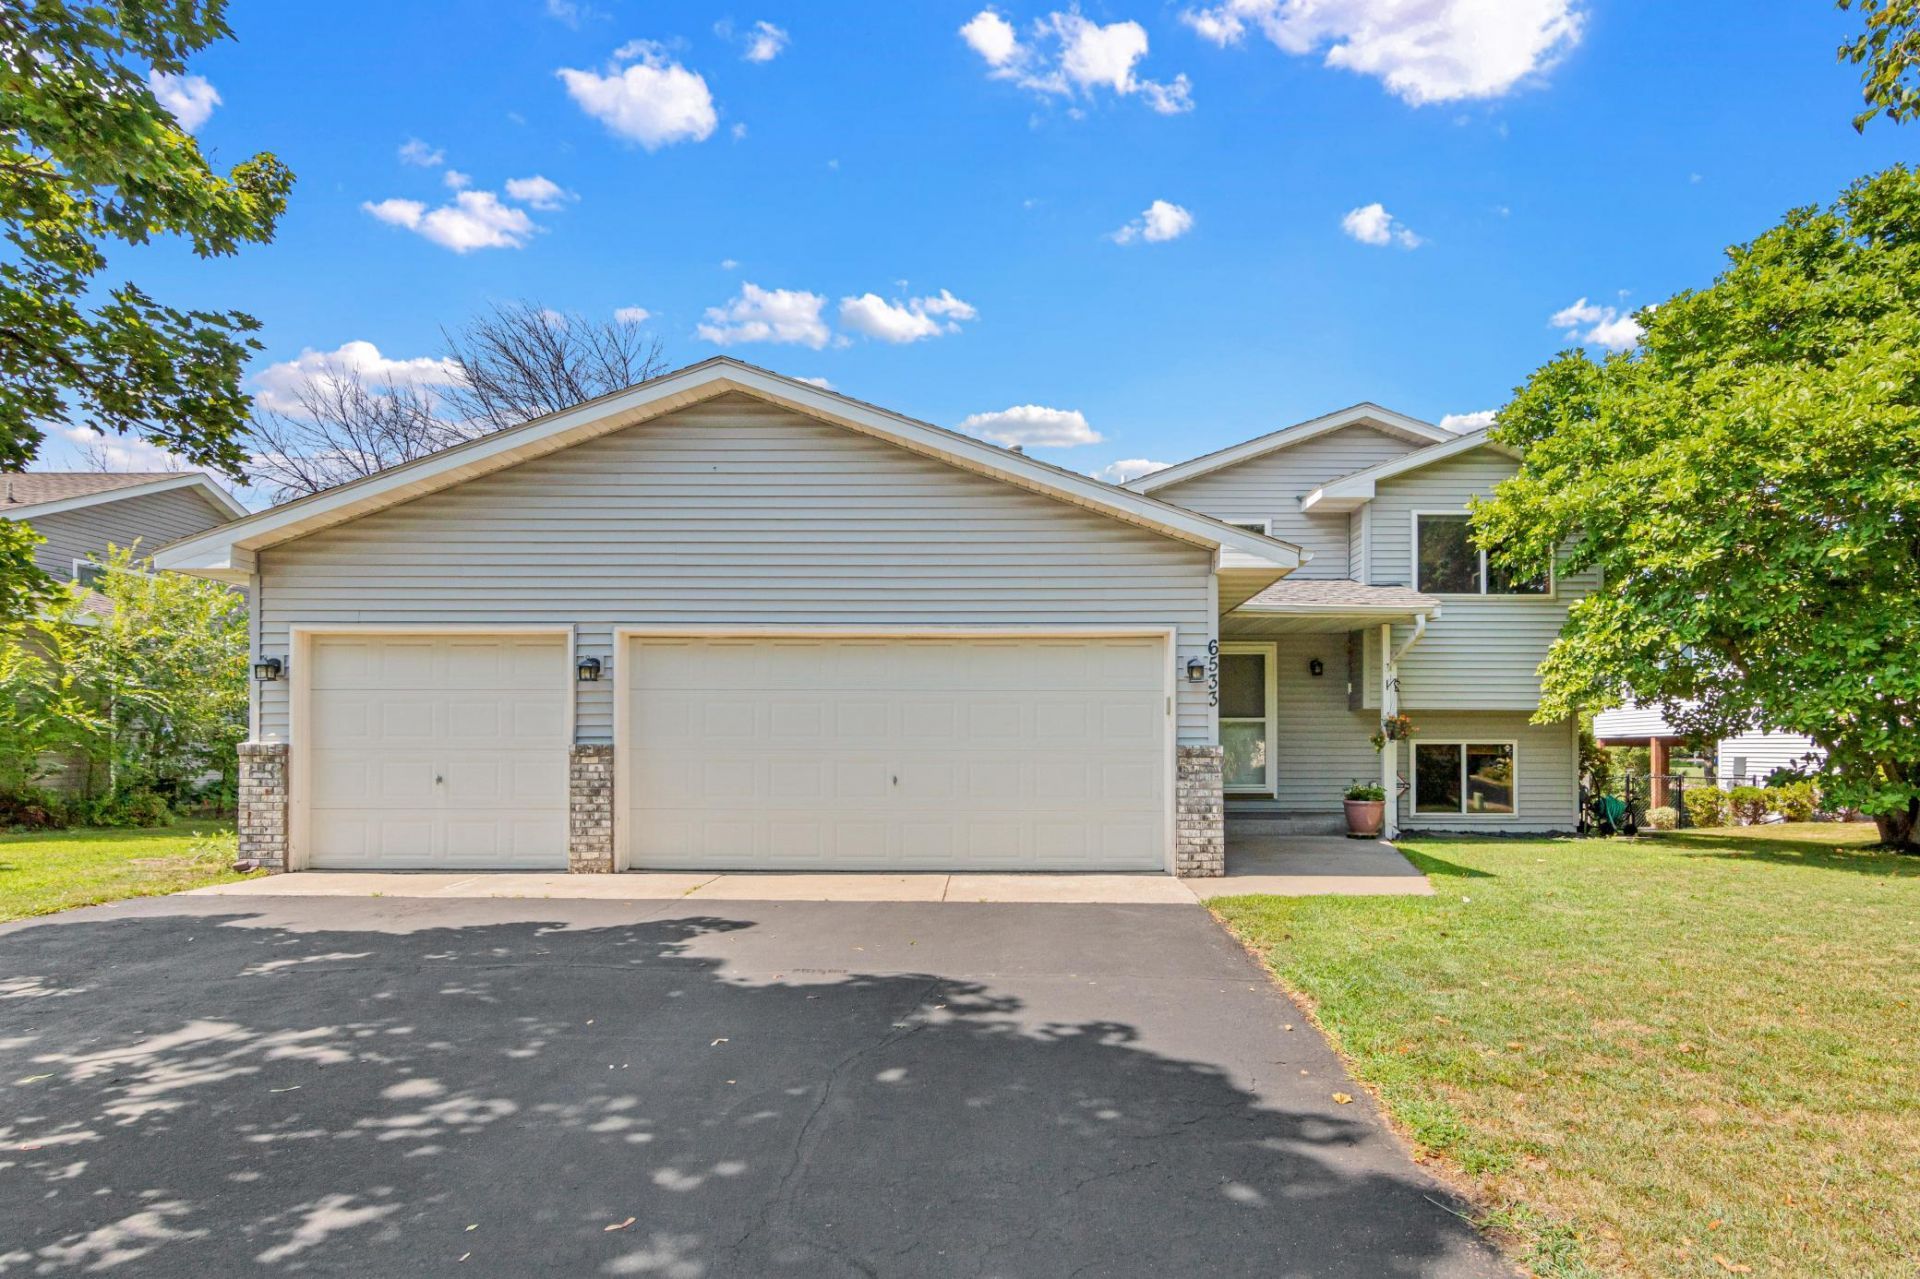
A well-maintained bright, move-in-ready split-level home, appealing to contemporary buyers and conveniently located near essential amenities.From the moment you step inside, natural light pours through the main level, where an eat-in kitchen opens seamlessly into the dining and living areas ? a layout made for everyday living and easy entertaining. The kitchen offers generous counter space and a practical flow that keeps the cook connected to the conversation.Upstairs, the primary suite features a convenient walk-through bath, for convenience, with a newly updated walk-in shower. Two additional bedrooms provide flexible space for guests, or a home office.Head outside and you'll find the best of Minnesota living: a spacious deck overlooking a private, fenced backyard ? perfect for summer grilling, morning coffee, or letting kids and pets roam freely. A walk-out patio extends your entertaining options even further.A garage designed for three cars offers ample space for vehicles, storage, and hobbies. Meanwhile, the lower level layout, complete with a kitchenette, creates a separated distinct living areas for additional entertainment option.Located conveniently along the 610 corridor, this home puts everyday amenities, dining, and commuter routes within easy reach.Schedule your private showing today - this property is a must see, don't miss this one!
Property Features
Property Type: Residential - Single Family
Basement: Yes
Basement: Daylight/Lookout Windows, Finished, Walkout
Cooling: Attic Fan, Central Air
Fuel Type: Natural Gas
Garage: 3 car attached
Heating: Forced Air
Lot Size: 0.23 Acres
Roof Type: Age 8 Years or Less, Asphalt
Stories: 2.0
Taxes: $5,440
Year Built: 1995
Feature Descriptions
Additional Structures: Storage Shed
Appliances: Dishwasher, Disposal, Double Oven, Dryer, ENERGY STAR Qualified Appliances, Humidifier, Gas Water Heater, Microwave, Range, Refrigerator, Stainless Steel Appliances, Water Softener Owned
Bath: Full Basement, Main Floor Full Bath, Primary Walk-Thru
Bathrooms Full: 2
Days on Site: 106
Dining: Living/Dining Room
Down Payment Resource: Yes
Exterior: Frame
Fencing: Full, Privacy, Wood
Foundation Size: 1068
Lot: Tree Coverage - Light
Lot Dimensions: 75x135
Parcel#: 1711921140037
Parking: Attached Garage, Asphalt
Sewer: City Sewer/Connected
SQ FT Total: 1878
Water: City Water/Connected
Room Sizes
Bar/Wet Bar Room: 4x7
Bathroom: 9x6
Bathroom: 5x8
Deck: 40x12
Dining Room: 11x10
Family Room: 27x20
Bedroom: 13x12
Garage: 19x28
Kitchen: 10x13
Laundry: 13x12
Living Room: 12x16
Patio: 40x9
Bedroom 2: 11x10
Bedroom 3: 15x11
Local Schools
School District: Osseo
Listed By / Shown By
Listed By
Agency Name: Keller Williams Select Realty
Agency Phone: 952-431-5100
Shown By
Agency Title: Joel Hentges - Re/Max Advantage Plus
Agency Phone: 952-475-9541

Estimate Your Payment
Estimated Payment
$ 1,448.90 per month $880.21 Principal & Interest $453.33 Property Tax $115.35 Homeowner's Insurance
6533 Neddersen Circle | MLS# 7108823
This single family home located at 6533 Neddersen Circle, Brooklyn Park, MN 55445 is currently listed for sale with an asking price of $395,500. This property was built in 1995 and has 3 bedrooms and 2 full baths with 1878 sq. ft. Neddersen Circle is located in the Maitland Add subdivision within the Osseo school district. Search Maitland Add real estate on www.homesbyjoel.com today.