

BEDS2
BATHS2 full
SQUARE FEET1,378
MLS#7166975
STATUSActive
PROPERTY TYPEResidential -
SUBDIVISIONOakwoode Ponds 3rd Add
SCHOOLNorth St Paul-Maplewood
Property Description
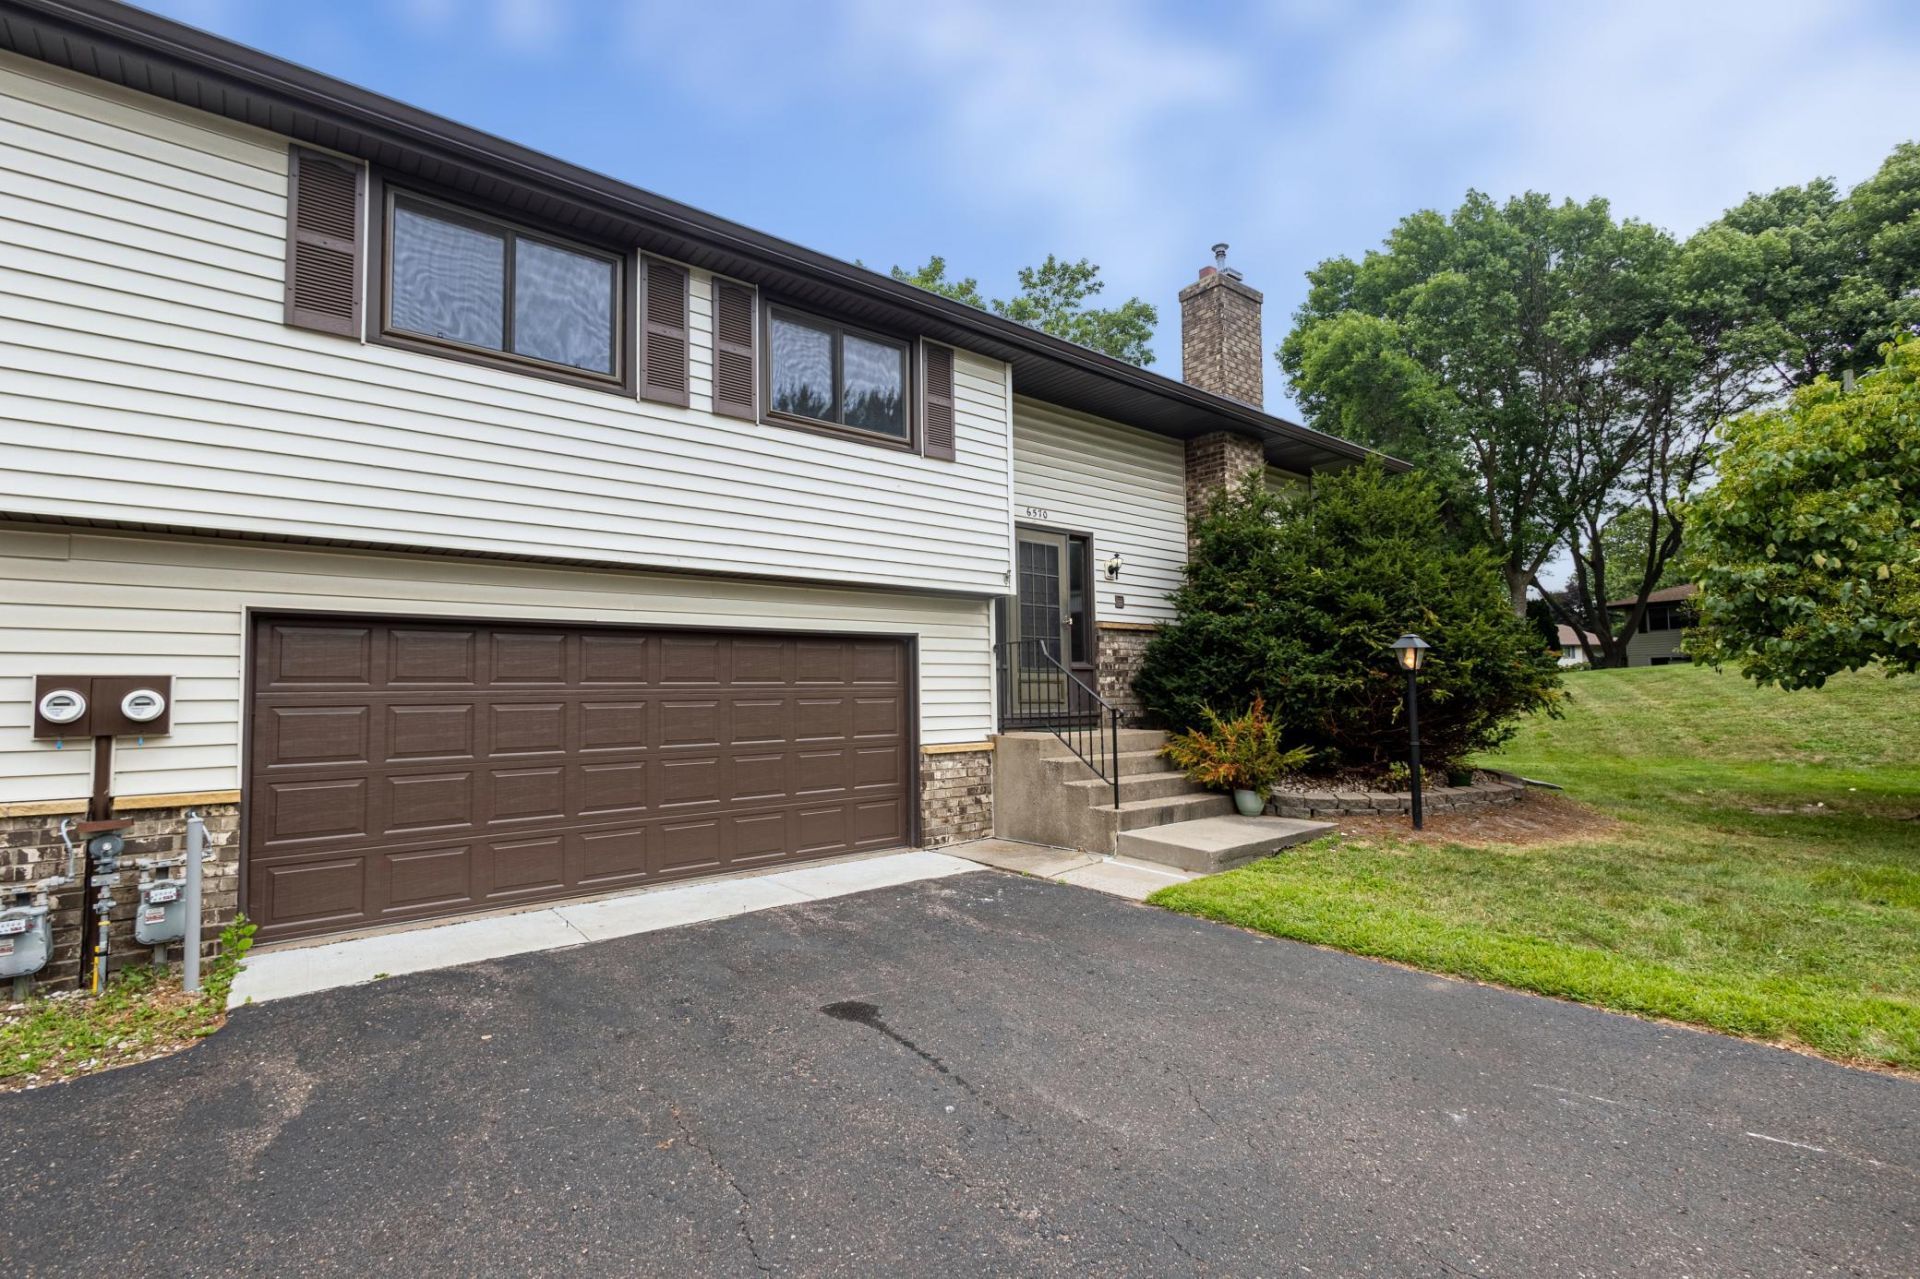
RARE 3.49% ASSUMABLE LOAN OPPORTUNITY! Qualified buyers may have the opportunity to assume the seller's existing mortgage at an attractive 3.49% interest rate, subject to lender approval and assumption requirements.Freshly painted end-unit townhome in Oakdale featuring a walkout lower level and cozy fireplace. Enjoy the benefit of several important updates, including the furnace, central A/C, water heater, garage door, garbage disposal, and washing machine. The end-unit location offers added privacy, while the walkout lower level provides flexible living space and convenient outdoor access.
Property Features
Property Type: Residential -
Basement: Yes
Basement: Finished, Walkout
Cooling: Central Air
Fireplaces: 1
Fuel Type: Electric, Natural Gas
Garage: 2
Heating: Forced Air
Lot Size: 0.09 Acres
Roof Type: Asphalt
Taxes: $2,516
Year Built: 1974
Feature Descriptions
Appliances: Dishwasher, Dryer, Gas Water Heater, Range, Refrigerator, Washer
Bath: 3/4 Basement, Upper Level Full Bath
Bathrooms Full: 2
Dining: Informal Dining Room
Fireplace: Family Room, Gas
Foundation Size: 988
HOA Fee: $360/ Monthly
Lot: Tree Coverage - Light
Parcel#: 1802921130141
Parking: Tuckunder Garage
Sewer: City Sewer - In Street
SQ FT Total: 1378
Water: City Water - In Street
Room Sizes
Dining Room: 11x7
Family Room: 16x11
Bedroom: 15x10
Kitchen: 13x7
Living Room: 13x15
Office: 8x8
Bedroom 2: 11x11
Local Schools
School District: North St Paul-Maplewood
Listed By / Shown By
Listed By
Agency Name: Inspire Access Realty, LLC
Agency Phone: 651-278-1009
Shown By
Agency Title: Joel Hentges - Re/Max Advantage Plus
Agency Phone: 952-475-9541

Estimate Your Payment
Estimated Payment
$ 735.77 per month $465.14 Principal & Interest $209.67 Property Tax $60.96 Homeowner's Insurance
6570 Upper 35th Street N | MLS# 7166975
This home located at 6570 Upper 35th Street N, Oakdale, MN 55128 is currently listed for sale with an asking price of $209,000. This property was built in 1974 and has 2 bedrooms and 2 full baths with 1378 sq. ft. Upper 35th Street N is located in the Oakwoode Ponds 3rd Add subdivision within the North St Paul-Maplewood school district. Search Oakwoode Ponds 3rd Add real estate on www.homesbyjoel.com today.