

BEDS4
BATHS2 full
SQUARE FEET2,000
MLS#7115312
STATUSActive
PROPERTY TYPEResidential - Single Family
SUBDIVISIONDonahue 05th Add
SCHOOLOsseo
Property Description
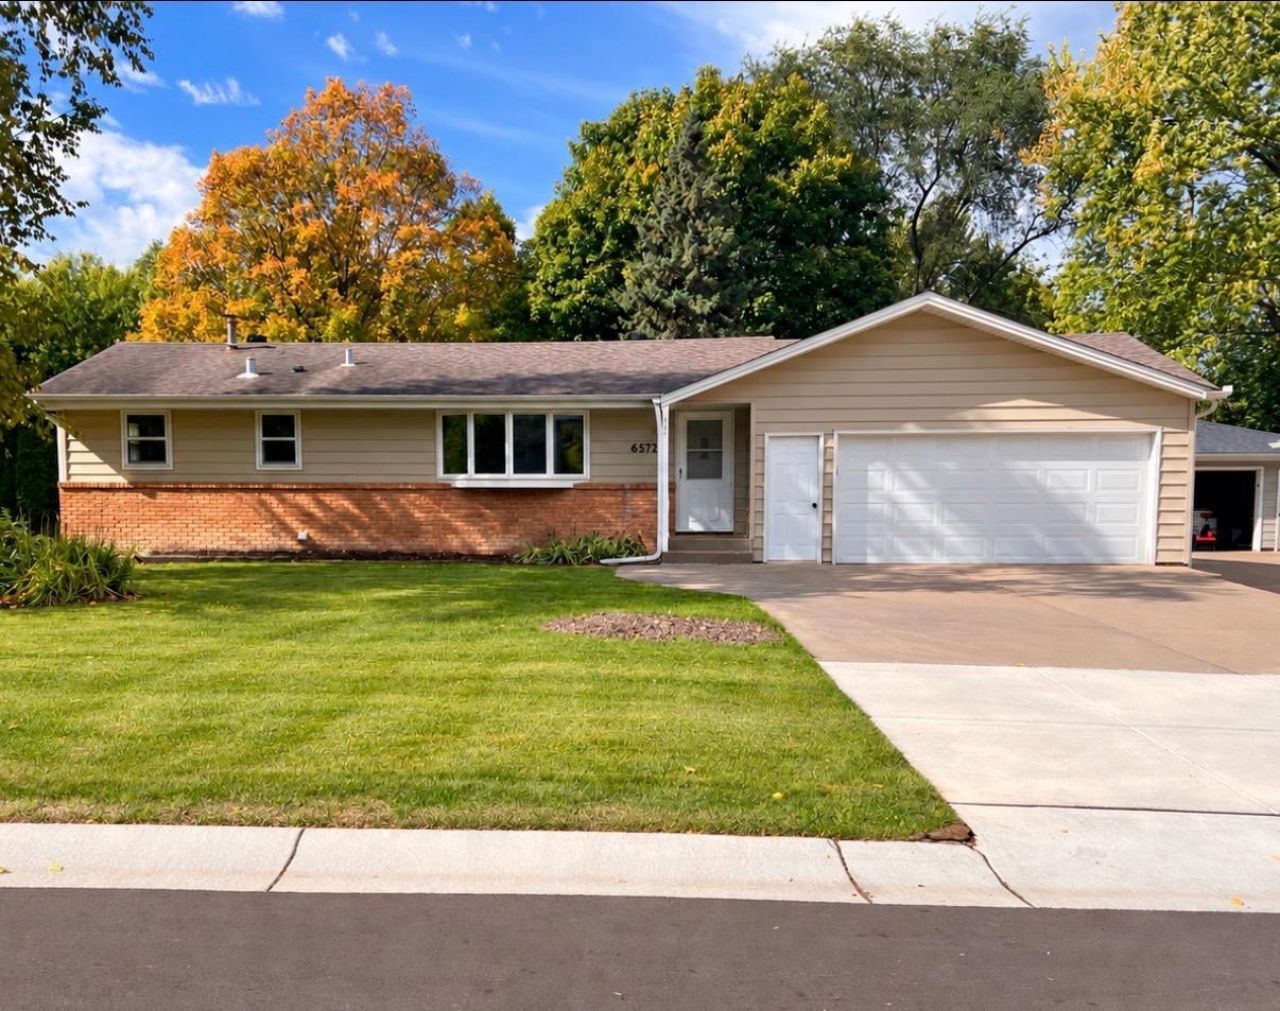
Welcome home to this beautifully refreshed 4-bedroom, 2-bathroom home in the highly sought-after Maple Grove School District! Lovingly owned by the same family for over 40 years, this home has been meticulously cared for and is ready for its next chapter. Step inside to discover brand-new carpet and fresh paint throughout, creating a bright, clean, move-in ready feel. Hardwood floors add warmth and timeless character, while the brand-new high-efficiency furnace and central air conditioner provide peace of mind and year-round comfort. New electrical panel, dishwasher as well. The functional layout offers generous living spaces, four bedrooms, and two bathrooms to accommodate a variety of lifestyles. Nestled on a quiet street in an established neighborhood, you'll enjoy the perfect balance of tranquility and convenience, with parks, shopping, dining, and major commuting routes just minutes away. This is a rare opportunity to own a well-maintained home with significant updates in one of Maple Grove's most desirable locations. Simply move in and start making memories!Ask about an interest rate buy-down incentive.
Property Features
Property Type: Residential - Single Family
Basement: Yes
Basement: Finished, Walkout
Cooling: Central Air
Fuel Type: Electric, Natural Gas
Garage: 2 car attached
Heating: Forced Air
Lot Size: 0.23 Acres
Stories: 1.0
Taxes: $4,250
Year Built: 1966
Feature Descriptions
Bath: 3/4 Basement, Main Floor Full Bath
Bathrooms 3/4: 1
Bathrooms Full: 1
Days on Site: 98
Down Payment Resource: Yes
Foundation Size: 1000
Lot: Tree Coverage - Medium
Lot Dimensions: 100x100
Parcel#: 3411922240013
Parking: Attached Garage, Garage Door Opener
Sewer: City Sewer/Connected
SQ FT Total: 2000
Water: City Water/Connected
Room Sizes
Amusement Room: 31x13
Dining Room: 9x13
Bedroom: 13x13
Bedroom 4: 12x12
Kitchen: 9x9
Living Room: 17x13
Bedroom 2: 15x12
Bedroom 3: 10x12
Local Schools
School District: Osseo
Listed By / Shown By
Listed By
Agency Name: Prudden & Company
Agency Phone: 612-875-4675
Shown By
Agency Title: Joel Hentges - Re/Max Advantage Plus
Agency Phone: 952-475-9541

Estimate Your Payment
Estimated Payment
$ 1,297.88 per month $834.36 Principal & Interest $354.17 Property Tax $109.35 Homeowner's Insurance
6573 Berkshire Lane N | MLS# 7115312
This single family home located at 6573 Berkshire Lane N, Maple Grove, MN 55311 is currently listed for sale with an asking price of $374,900. This property was built in 1966 and has 4 bedrooms and 2 full baths with 2000 sq. ft. Berkshire Lane N is located in the Donahue 05th Add subdivision within the Osseo school district. Search Donahue 05th Add real estate on www.homesbyjoel.com today.