

BEDS3
BATHS2 full
SQUARE FEET1,525
MLS#7115693
STATUSActive
PROPERTY TYPERental -
SUBDIVISIONCic 1159 Fieldstone Lodges
SCHOOLOsseo
Property Description
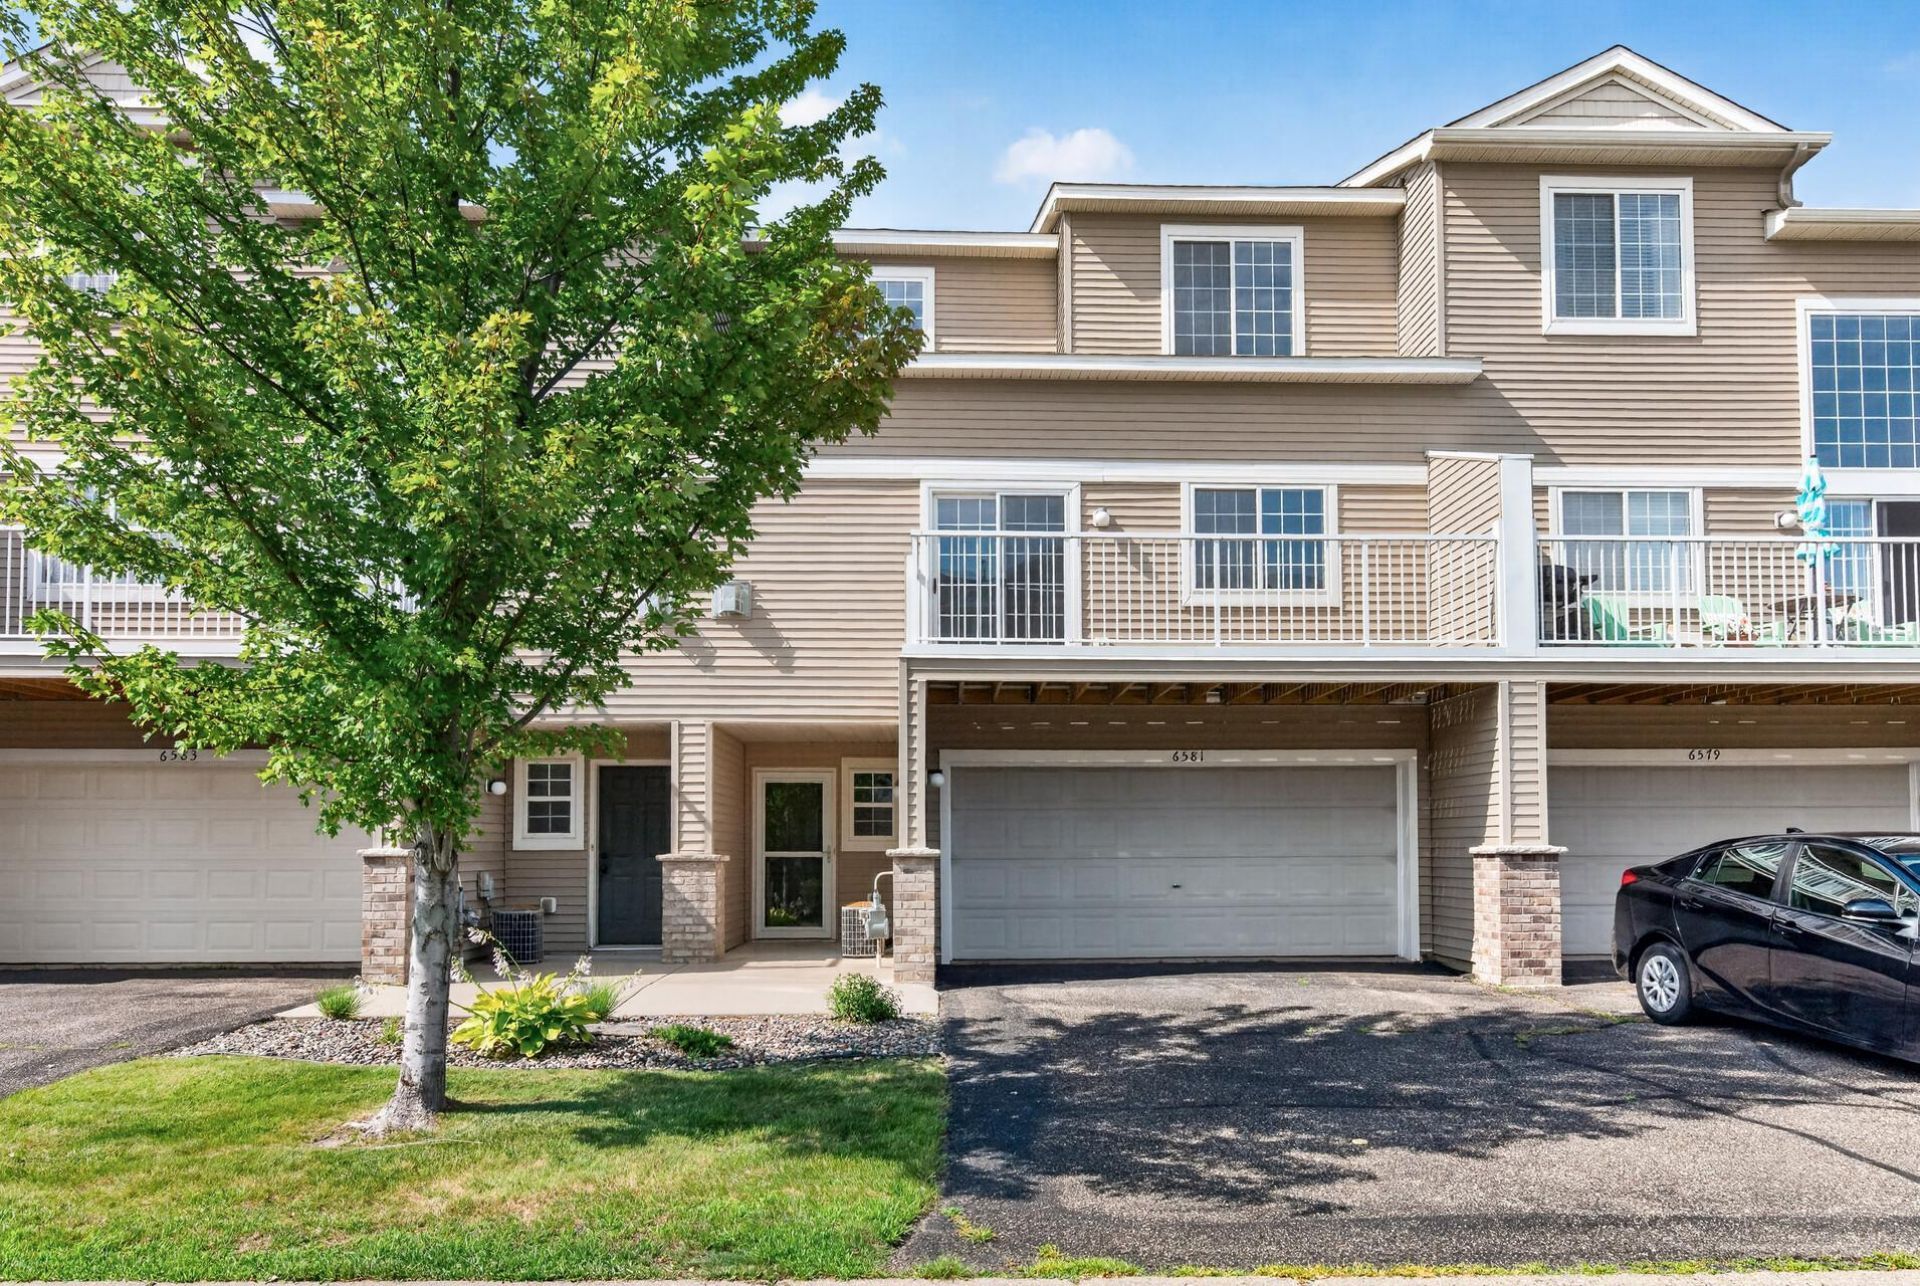
Welcome to this beautifully renovated 3-bedroom, 2-bathroom townhome tucked away in a peaceful Maple Grove neighborhood. Recently updated from top to bottom, the home features brand-new flooring and fresh interior paint throughout. The kitchen is outfitted with elegant granite countertops while the open living area centers around a cozy gas fireplace. Step through the back doors onto your large patio, ideal for outdoor relaxation and enjoying warm weather. This townhome features two upper level bedrooms one with a large walk in close and connected bathroom. The third bedroom is located on the main floor with an adjacent 3/4 bath.Living here also grants access to great community amenities, including a scenic gazebo, neighborhood grills for entertaining, and an on-site playground.
Property Features
Property Type: Rental -
Basement: None
Cooling: Central Air
Fireplaces: 1
Fuel Type: Natural Gas
Garage: 2 car attached
Heating: Forced Air
Year Built: 2005
Feature Descriptions
Appliances: Dishwasher, Dryer, Freezer, Microwave, Range, Refrigerator, Washer, Water Softener Owned
Bath: Upper Level 3/4 Bath, Primary Walk-Thru
Bathrooms 3/4: 1
Bathrooms Full: 1
Days on Site: 5
Foundation Size: 1500
Parcel#: 3111922140197
Parking: Attached Garage, Tuckunder Garage
Sewer: City Sewer/Connected
Water: City Water/Connected
Room Sizes
Dining Room: 7x10
Bedroom: 11x15
Kitchen: 8x9
Living Room: 12x14
Bedroom 2: 9x11
Bedroom 3: 10x12
Local Schools
School District: Osseo
Listed By / Shown By
Listed By
Agency Name: Compass
Agency Phone: 952-283-0644
Shown By
Agency Title: Joel Hentges - Re/Max Advantage Plus
Agency Phone: 952-475-9541

6581 Olive Lane N | MLS# 7115693
This property located at 6581 Olive Lane N, Maple Grove, MN 55311 is currently listed for rent with an asking price of call for price / (Call for term). Olive Lane N is located within the Osseo school district. Search Maple Grove real estate on www.homesbyjoel.com today.