

BEDS2
BATHS1 full
SQUARE FEET1,400
MLS#7164905
STATUSActive
PROPERTY TYPEResidential - Single Family
SUBDIVISIONTamarack Preserve
SCHOOLEast Central
Property Description
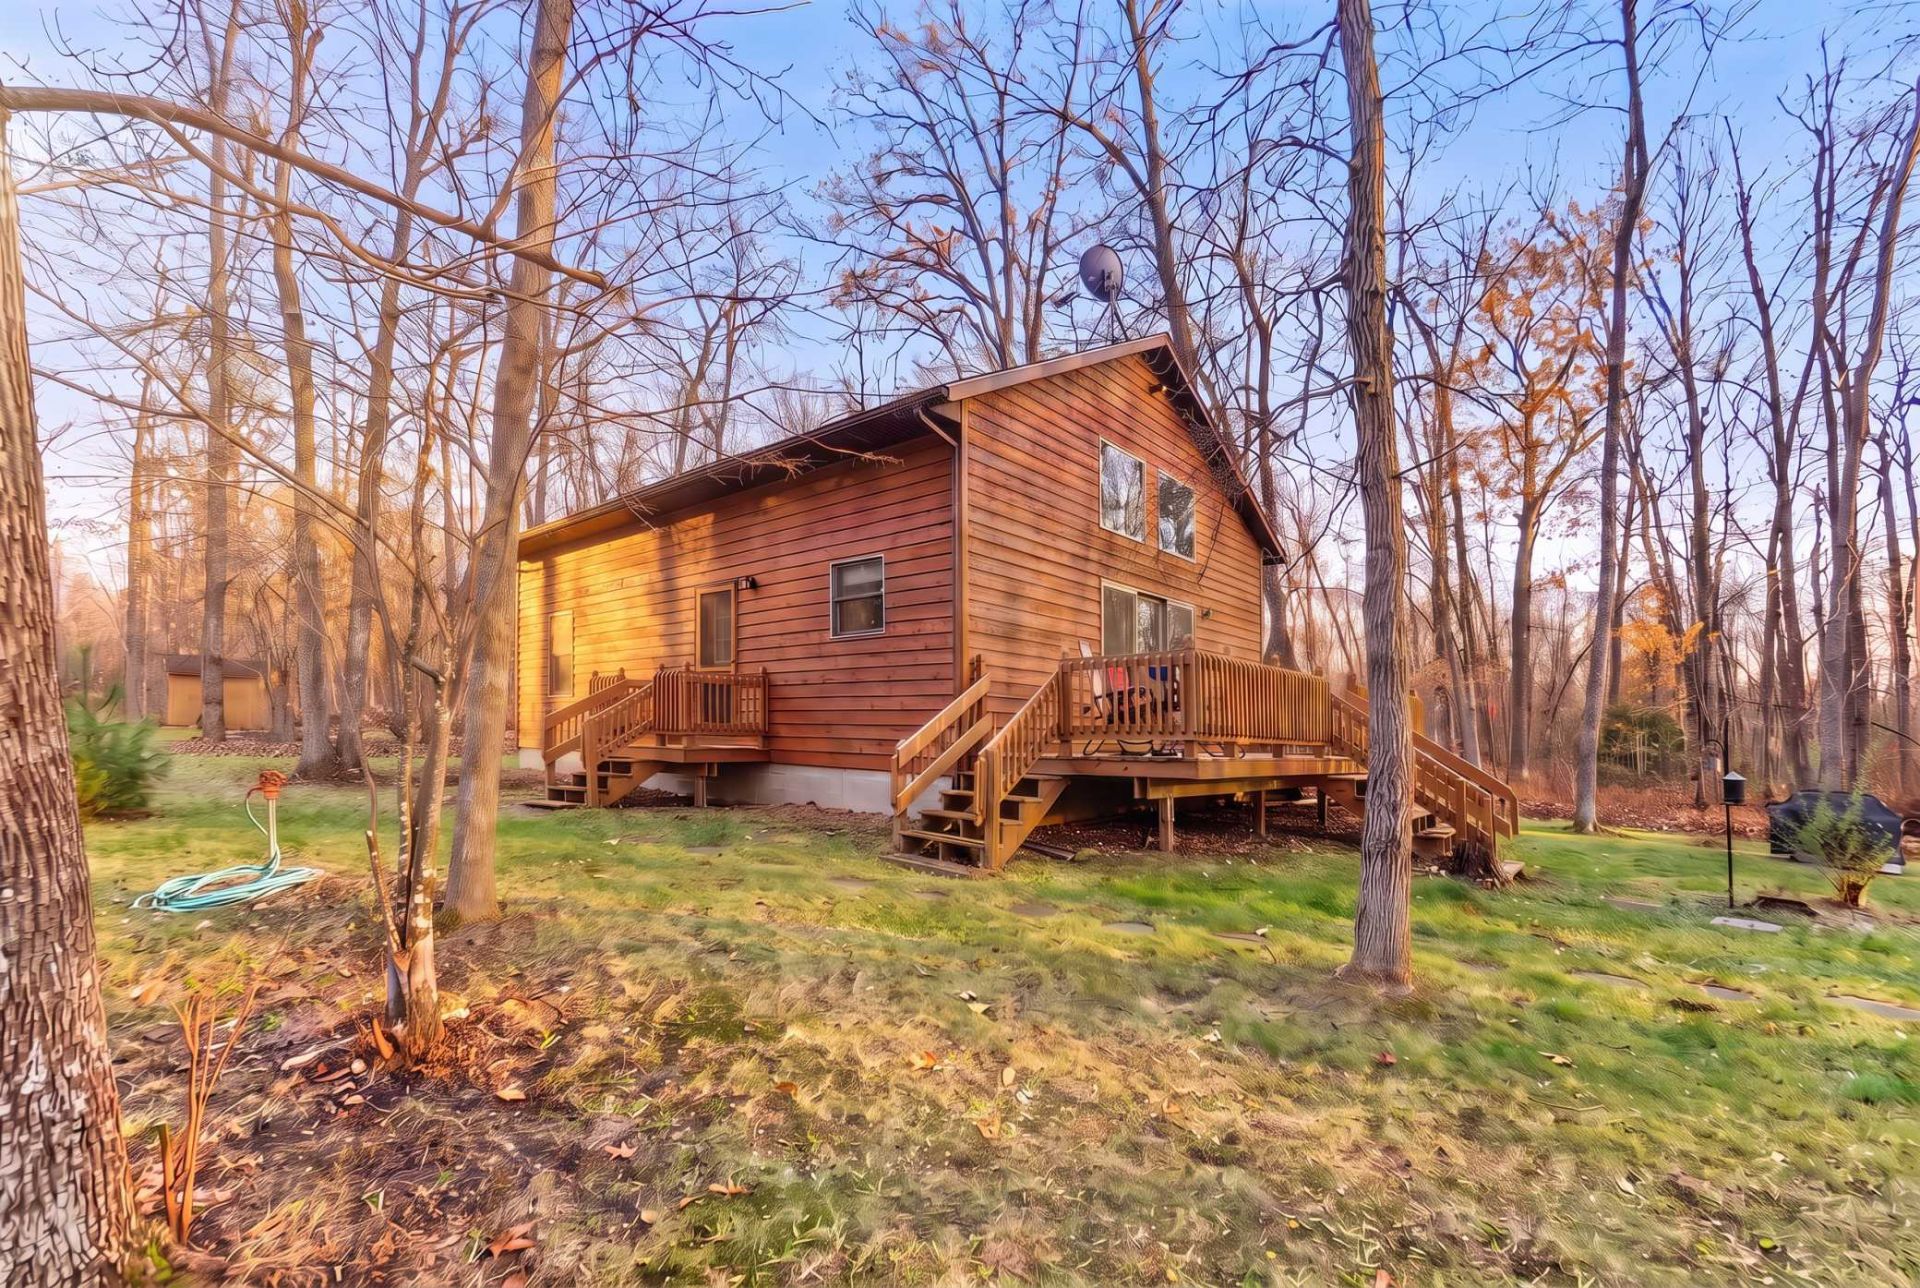
Nestled on more than two acres with tranquil river frontage, this cedar-sided, two-bedroom, one-bath home invites you to slow down and enjoy life along the water. The open-concept layout keeps everyone connected, while the spacious loft provides extra room for guests. Start your morning with coffee on the large riverside deck, watching for deer, waterfowl, quail, songbirds, and the occasional bald eagle, then listen for owls as evening settles over the river. Gather around the fire pit overlooking the river's bends, launch a kayak for an afternoon paddle, or snuggle in by the fireplace on cooler days.When adventure calls, venture out for paddling and fishing on the Kettle River, hiking at Robinson Quarry Park and Banning State Park, nearby waterfalls, biking along the Willard Munger State Trail, and nature programs at Osprey Wilds. Head farther for four-wheeling on the Danbury-area trail system or a relaxing tubing trip down the Yellow River, then return to the peace of your own riverside retreat.The home comes fully furnished and with the storage shed to keep outdoor gear and cabin necessities neatly tucked away, it will be easy to settle in and start enjoying river life right away.
Property Features
Property Type: Residential - Single Family
Basement: Yes
Basement: Block, Crawl Space, Drain Tiled, Sump Basket, Sump Pump, Unfinished
Cooling: None
Fireplaces: 1
Fuel Type: Electric, Propane
Heating: Baseboard, Fireplace(s)
Lot Size: 2.16 Acres
Roof Type: Age Over 8 Years, Asphalt, Pitched
Stories: 1.5
Taxes: $2,008
Year Built: 1999
Feature Descriptions
Additional Living Info.: All Living Facilities on One Level, Main Floor Bedroom, Main Floor Laundry
Additional Structures: Storage Shed
Appliances: Dishwasher, Dryer, Fuel Tank - Owned, Microwave, Range, Refrigerator, Washer
Bath: Main Floor Full Bath
Bathrooms Full: 1
Days on Site: 2
Dining: Kitchen/Dining Room
Down Payment Resource: Yes
Fireplace: Gas, Living Room
Foundation Size: 936
Lot: Accessible Shoreline, Tree Coverage - Heavy
Lot Dimensions: 158x545x186x647
Parcel#: 325055000
Parking: Gravel
Sewer: Mound Septic
Special View Info: River View
SQ FT Total: 1400
Water: Drilled, Well
Water Features: River Front
Room Sizes
Bedroom: 12x14
Kitchen: 14x10
Living Room: 14x16
Loft: 18x26
Bedroom 2: 12x14
Local Schools
School District: East Central
Listed By / Shown By
Listed By
Agency Name: LPT Realty, LLC
Agency Phone: 763-772-8025
Shown By
Agency Title: Joel Hentges - Re/Max Advantage Plus
Agency Phone: 952-475-9541

Estimate Your Payment
Estimated Payment
$ 859.32 per month $611.81 Principal & Interest $167.33 Property Tax $80.18 Homeowner's Insurance
65913 River Cabin Road | MLS# 7164905
This single family home located at 65913 River Cabin Road, Sandstone, MN 55072 is currently listed for sale with an asking price of $274,900. This property was built in 1999 and has 2 bedrooms and 1 full baths with 1400 sq. ft. River Cabin Road is located in the Tamarack Preserve subdivision within the East Central school district. Search Tamarack Preserve real estate on www.homesbyjoel.com today.