

BEDS2
BATHS2 full
SQUARE FEET1,220
MLS#7086747
STATUSActive
PROPERTY TYPEResidential -
SUBDIVISIONGramercy Club At City Bella
SCHOOLRichfield
Property Description
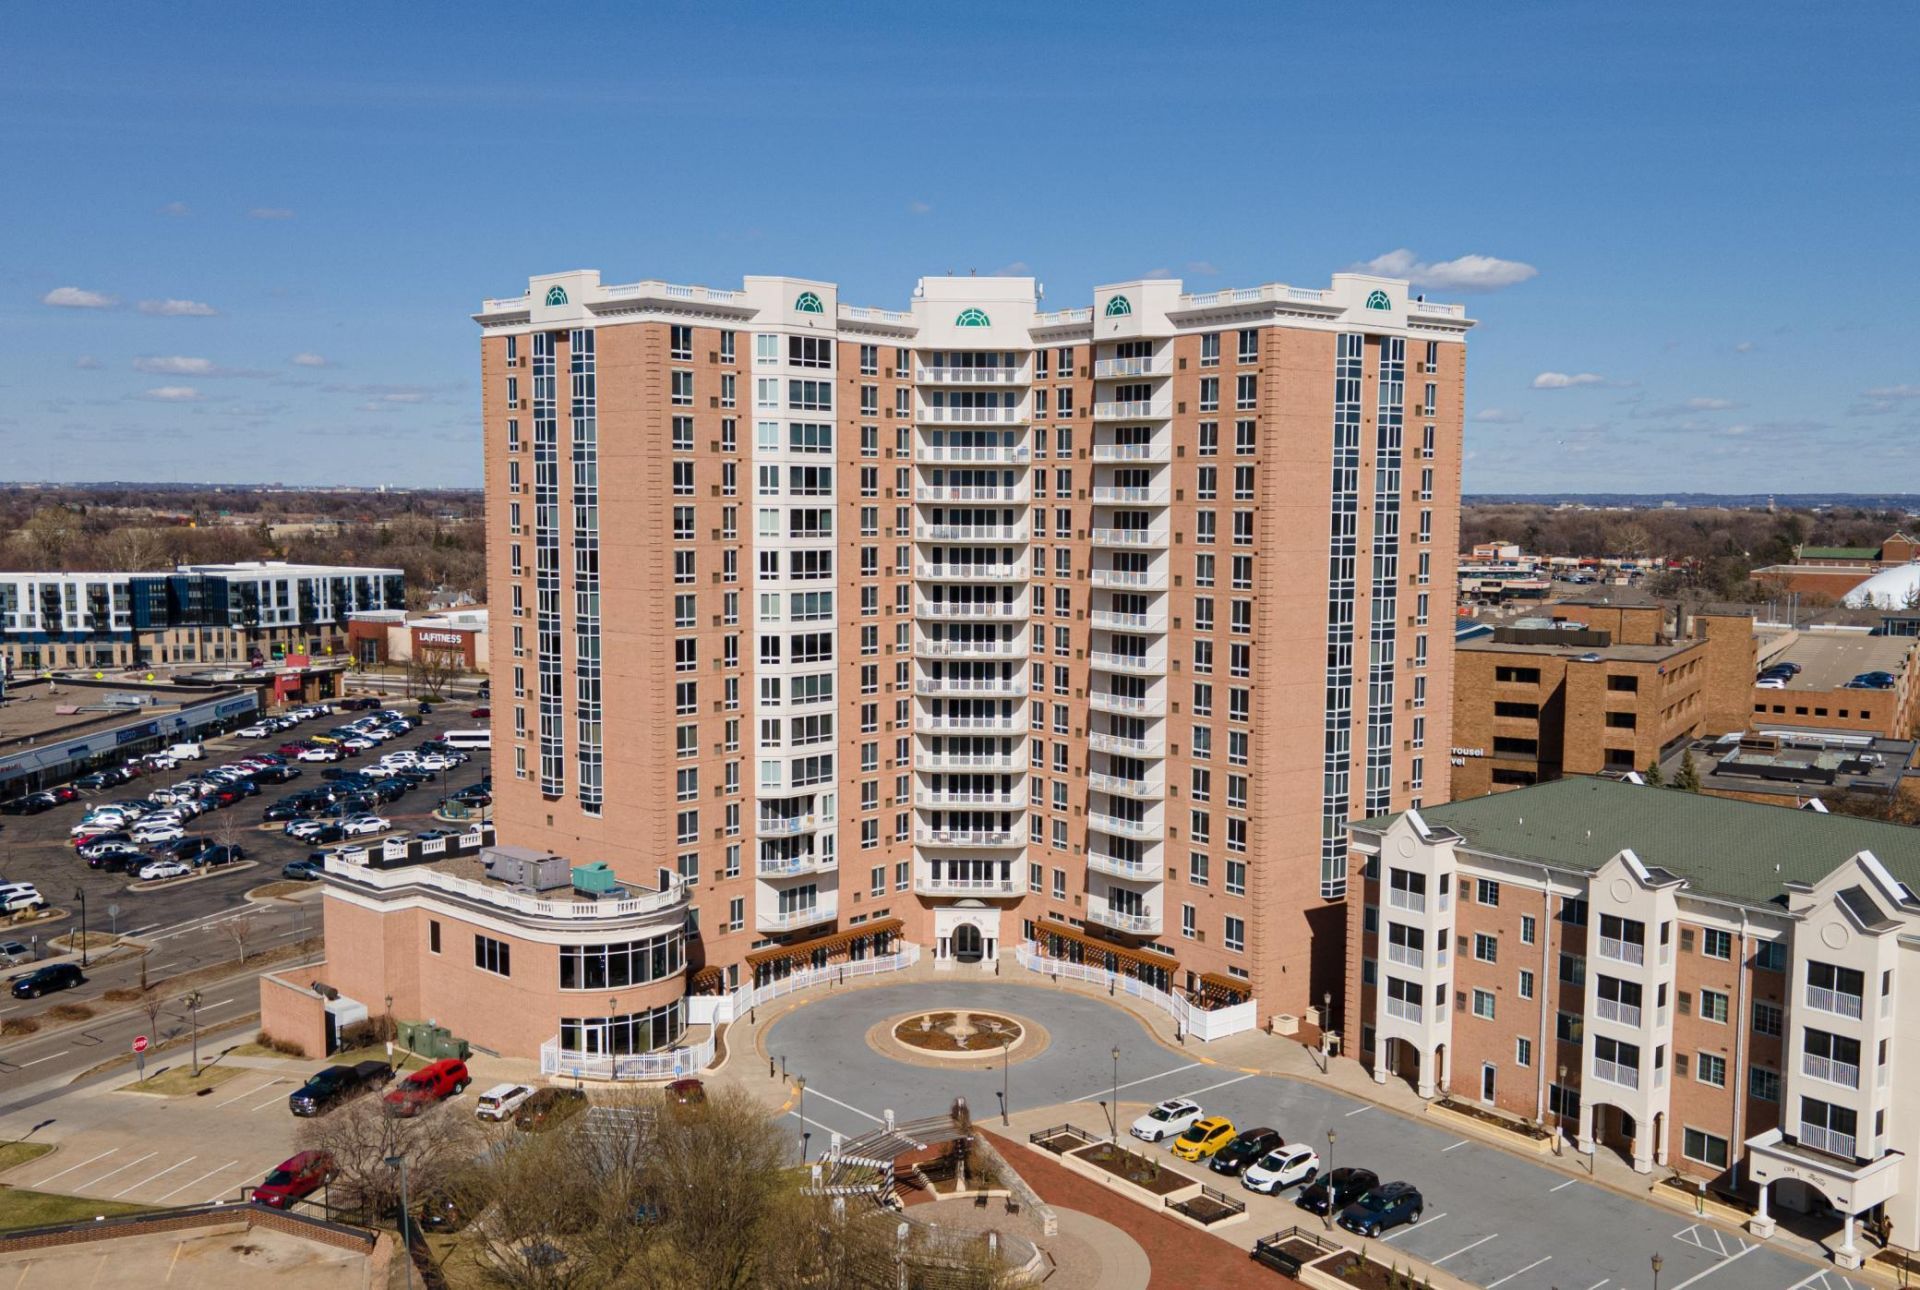
Welcome to City Bella a market rate housing cooperative open to all ages. It offers a unique ownership structure and a fantastic, community-oriented lifestyle. A perfect blend of high-rise sophistication and neighborhood convenience. Perched in a premier Richfield location at 66th & Lyndale, this 2 Bedroom, 2 Bath residence offers an elevated lifestyle with all the benefits of carefree co-op living. A large foyer welcomes you and leads to a spacious living room with floor to ceiling windows that flood the home in natural light. The kitchen was updated using today's contemporary color palette, gleaming granite countertops, a stylish tile backsplash, and premium stainless appliances. Retreat to the private primary bedroom suite with ensuite bath and walk-in closet, a true sanctuary boasting a spacious sitting area and seamless access to your private balcony. The 2nd bedroom is on the opposite end for maximum privacy. Complete with highly coveted underground parking, this home delivers modern luxury in an unbeatable, walkable location. Wood Lake Nature Center and Richfield Lake just around the corner.
Property Features
Property Type: Residential -
Basement: None
Cooling: Central Air
Fuel Type: Natural Gas
Garage: 1
Heating: Forced Air
Lot Size: 4.08 Acres
Roof Type: Age 8 Years or Less, Flat
Stories: 1.0
Taxes: $3,681
Year Built: 2004
Feature Descriptions
Accessibility: Doors 36+, Accessible Elevator Installed, Hallways 42+, No Stairs Internal
Additional Living Info.: All Living Facilities on One Level, Main Floor Primary, Main Floor Bedroom, Main Floor Laundry, Primary Bdr Suite
Appliances: Dishwasher, Disposal, Dryer, Exhaust Fan, Microwave, Range, Refrigerator, Stainless Steel Appliances
Bath: Bathroom Ensuite, Full Primary, Main Floor 3/4 Bath, Main Floor Full Bath
Bathrooms 3/4: 1
Bathrooms Full: 1
Community Features: Car Wash, Common Garden, Concrete Floors & Walls, Elevator(s), Fire Sprinkler System, In-Ground Sprinkler System, Sauna, Security Building, Security Lighting
Dining: Living/Dining Room
Down Payment Resource: Yes
Exterior: Concrete
Foundation Size: 1220
HOA Fee: $1301/ Monthly
Lot: Public Transit (w/in 6 blks), Tree Coverage - Medium, Underground Utilities
Lot Dimensions: common
Parcel#: 2702824320435
Parking: Assigned, Asphalt, Shared Driveway, Electric Vehicle Charging Station(s), Finished Garage, Garage Door Opener, Guest Parking, Underground
Pool: Heated, Indoor
Sewer: City Sewer/Connected
Shared Rooms: Amusement/Party Room, Club House, Community Room, Exercise Room, Guest Suite
Water: City Water/Connected
Room Sizes
Dining Room: 11x6
Bedroom: 19x17
Kitchen: 10x8
Living Room: 15x14
Bedroom 2: 14x11
Storage: 9x7
Local Schools
School District: Richfield
Listed By / Shown By
Listed By
Agency Name: Coldwell Banker Realty - Southwest Regional
Agency Phone: 952-844-6000
Shown By
Agency Title: Joel Hentges - Re/Max Advantage Plus
Agency Phone: 952-475-9541

Estimate Your Payment
Estimated Payment
$ 986.15 per month $600.68 Principal & Interest $306.75 Property Tax $78.72 Homeowner's Insurance
6600 Lyndale Avenue S, Unit 608 | MLS# 7086747
This home located at 6600 Lyndale Avenue S, Unit 608, Richfield, MN 55423 is currently listed for sale with an asking price of $269,900. This property was built in 2004 and has 2 bedrooms and 2 full baths with 1220 sq. ft. Lyndale Avenue S, Unit 608 is located in the Gramercy Club At City Bella subdivision within the Richfield school district. Search Gramercy Club At City Bella real estate on www.homesbyjoel.com today.