

BEDS2
BATHS2 full
SQUARE FEET1,202
MLS#7113615
STATUSActive
PROPERTY TYPEResidential -
SUBDIVISIONCo-Op The Gramercy Club At City Bella
SCHOOLRichfield
Property Description
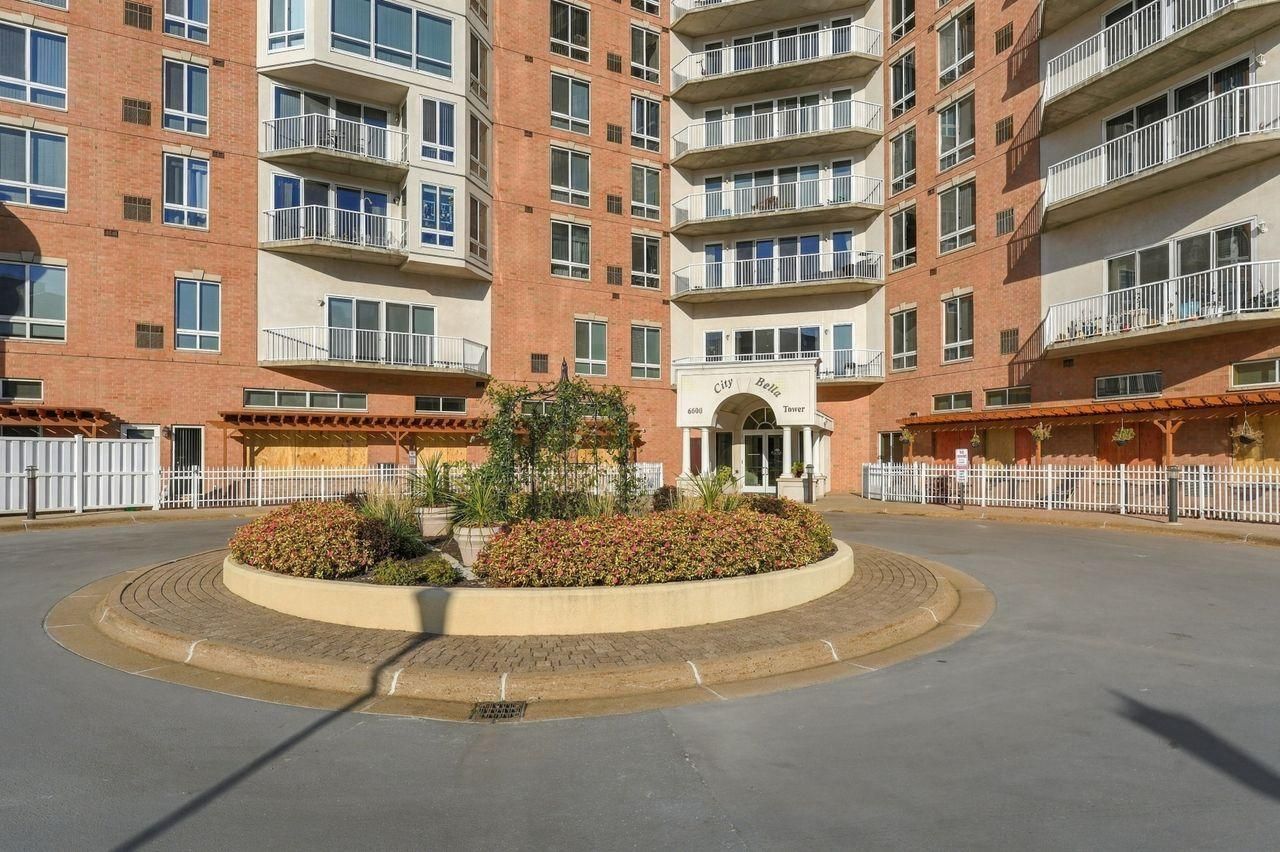
Welcome to City Bella a market rate housing cooperative open to all ages. It offers a unique ownership structure and a fantastic, community-oriented lifestyle. The unit is light & bright with floor to ceiling windows. Beautiful red oak hardwood flooring throughout, a nice sized kitchen, spacious living room and a primary bedroom with sitting area, an ensuite full bath, walk-in closet and a lovely private balcony. The second bedroom is on the opposite side for maximum privacy with a 3/4 bath. Laundry in the unit.City Bella offers wonderful amenities, indoor pool with hot tub and sauna, a well equipped exercise room, 2 community rooms, virtual golf, library, woodworking shop, guest suites and carwash.The close-in Richfield location cannot be beat with restaurants, medical offices, banks, grocery stores, all within walking distance. Wood Lake Nature Center and Richfield Lake at your doorstep.
Property Features
Property Type: Residential -
Basement: None
Cooling: Central Air
Fuel Type: Natural Gas
Garage: 1
Heating: Forced Air
Lot Size: 4.08 Acres
Roof Type: Age 8 Years or Less
Stories: 1.0
Taxes: $3,716
Year Built: 2004
Feature Descriptions
Accessibility: Accessible Elevator Installed, Hallways 42+, No Stairs Internal
Additional Living Info.: All Living Facilities on One Level, Main Floor Laundry
Appliances: Cooktop, Dishwasher, Disposal, Dryer, Exhaust Fan, Microwave, Range, Refrigerator, Washer
Bath: Main Floor 3/4 Bath, Main Floor Full Bath
Bathrooms 3/4: 1
Bathrooms Full: 1
Community Features: Car Wash, Common Garden, Concrete Floors & Walls, Elevator(s), Fire Sprinkler System, In-Ground Sprinkler System, Lobby Entrance, Patio, Sauna, Security Building
Days on Site: 5
Dining: Informal Dining Room, Living/Dining Room
Down Payment Resource: Yes
Exterior: Concrete
Foundation Size: 1202
HOA Fee: $1301/ Monthly
Lot: Public Transit (w/in 6 blks), Tree Coverage - Medium, Underground Utilities
Lot Dimensions: 177, 757
Parcel#: 2702824320408
Parking: Asphalt, Shared Driveway, Electric Vehicle Charging Station(s), Finished Garage, Garage Door Opener, Insulated Garage, Parking Garage, Underground
Pool: Indoor
Sewer: City Sewer/Connected
Shared Rooms: Amusement/Party Room, Community Room, Exercise Room, Guest Suite
SQ FT Total: 1202
Water: City Water/Connected
Room Sizes
Bedroom: 19 x 17
Kitchen: 14 x 10
Living Room: 18 x 15
Bedroom 2: 14 x 11
Storage: 9 x 7
Local Schools
School District: Richfield
Listed By / Shown By
Listed By
Agency Name: Coldwell Banker Realty - Southwest Regional
Agency Phone: 952-844-6000
Shown By
Agency Title: Joel Hentges - Re/Max Advantage Plus
Agency Phone: 952-475-9541

Estimate Your Payment
Estimated Payment
$ 938.97 per month $556.39 Principal & Interest $309.67 Property Tax $72.92 Homeowner's Insurance
6600 Lyndale Avenue S, Unit 308 | MLS# 7113615
This home located at 6600 Lyndale Avenue S, Unit 308, Richfield, MN 55423 is currently listed for sale with an asking price of $250,000. This property was built in 2004 and has 2 bedrooms and 2 full baths with 1202 sq. ft. Lyndale Avenue S, Unit 308 is located in the Co-Op The Gramercy Club At City Bella subdivision within the Richfield school district. Search Co-Op The Gramercy Club At City Bella real estate on www.homesbyjoel.com today.