

BEDS2
BATHS2 full
SQUARE FEET2,049
MLS#7154312
STATUSActive
PROPERTY TYPEResidential -
SUBDIVISIONOakwoode Lustre
SCHOOLNorth St Paul-Maplewood
Property Description
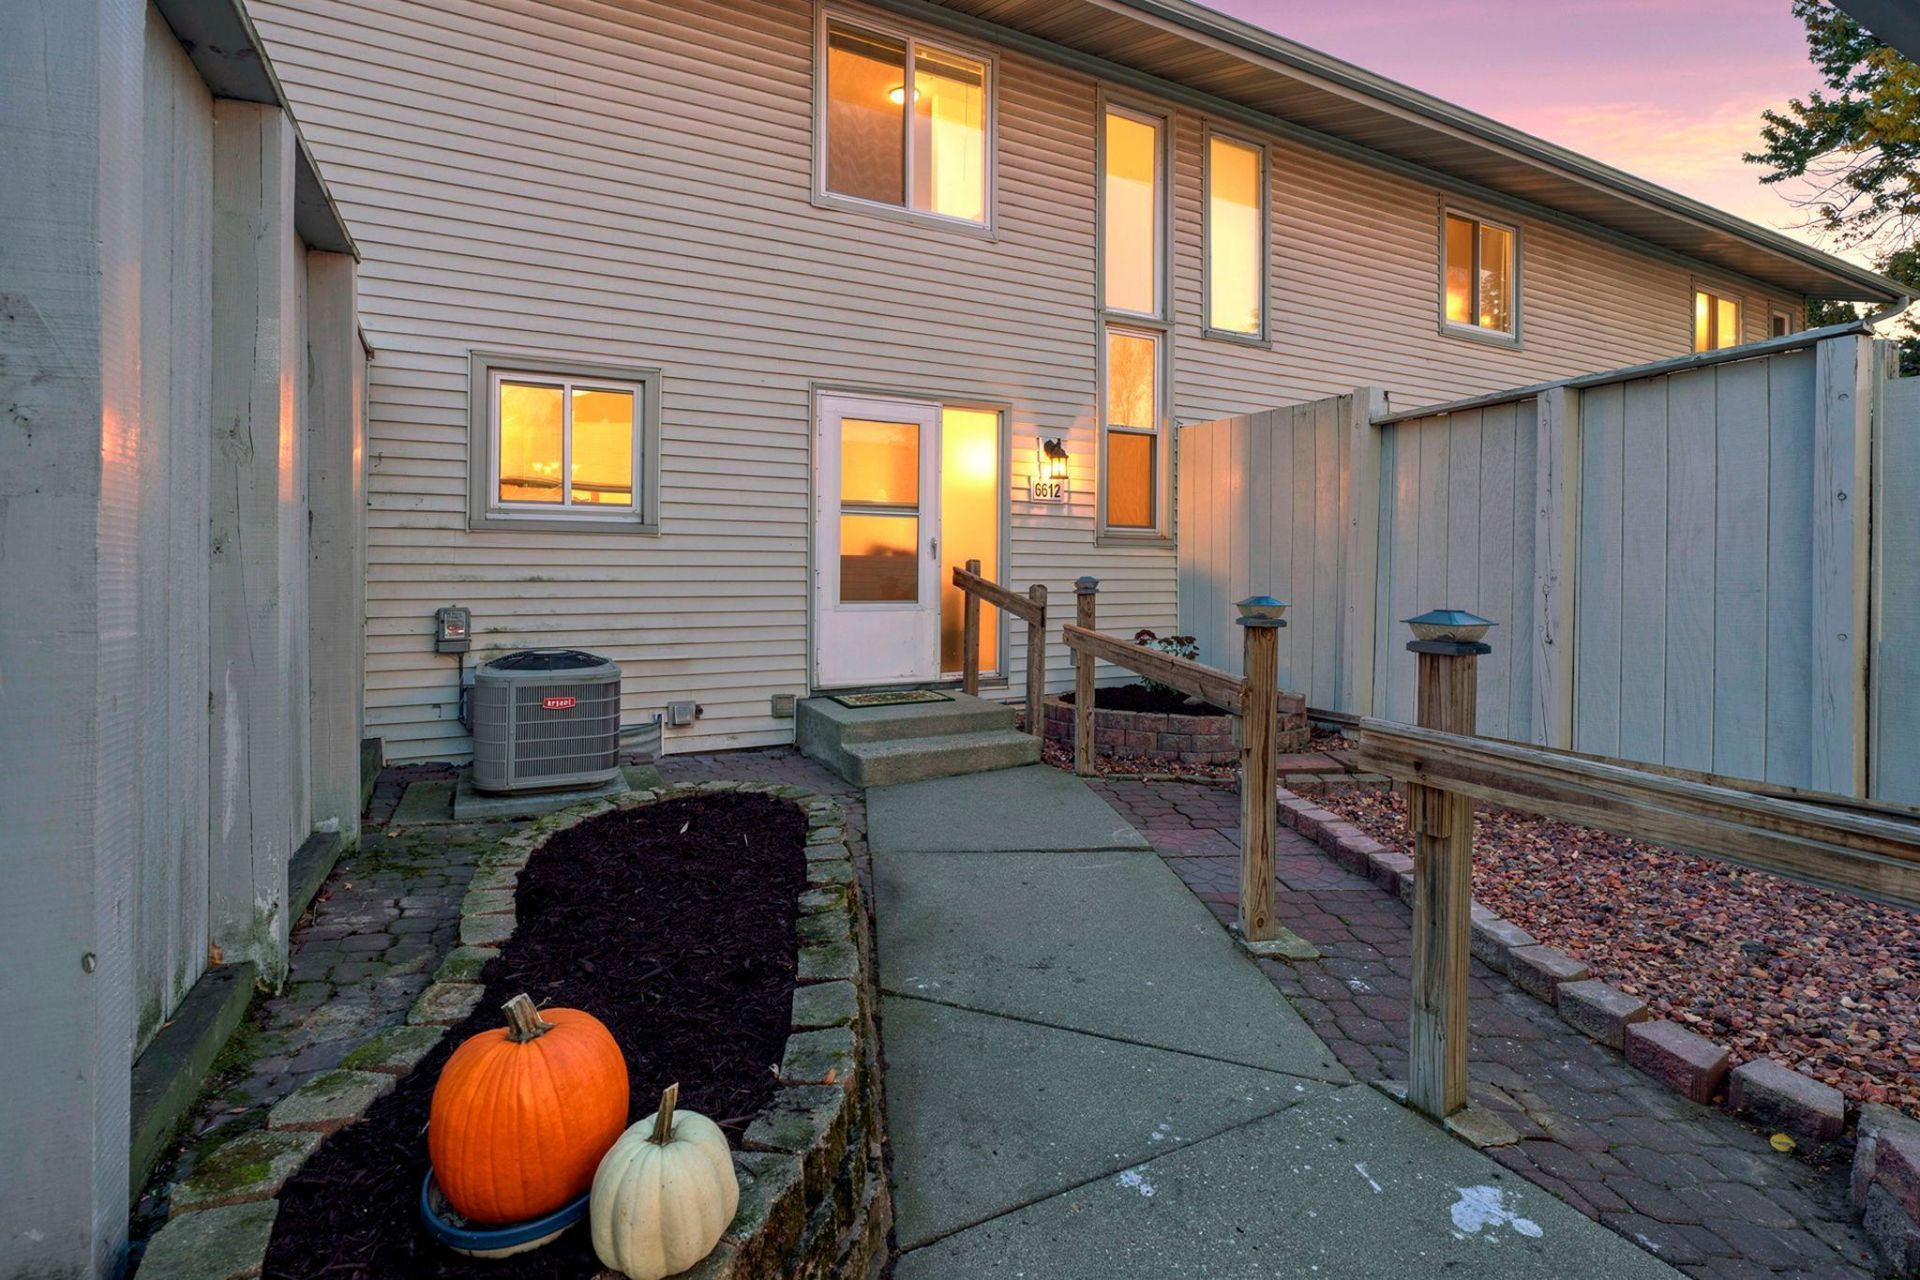
Welcome home to this lovingly maintained, single-owner townhouse in a charming Oakdale neighborhood! Enjoy peaceful views from the lovely deck, with convenient access to Oakdale Nature Preserve and Oakwood Lustre Park. Offering comfortable living spaces across three levels, this home provides room to relax, entertain, and enjoy everyday living. Fresh updates include brand-new carpet on both stairwells in October 2026, fresh paint throughout the entire home, and a brand-new refrigerator and range. Plus, enjoy the peace of mind that comes with a new single-car garage built in 2025. A wonderful opportunity to own a well-cared-for home in a quiet, inviting community close to nature, parks, trails and highway access.. Don't miss your chance to make this special home your own!
Property Features
Property Type: Residential -
Basement: Yes
Basement: Finished, Full, Walkout
Cooling: Central Air
Fuel Type: Natural Gas
Garage: 1
Heating: Forced Air
Lot Size: 0.03 Acres
Stories: 2.0
Taxes: $2,289
Year Built: 1973
Feature Descriptions
Accessibility: Grab Bars In Bathroom
Appliances: Dishwasher, Dryer, Gas Water Heater, Range, Refrigerator, Washer
Bath: 3/4 Basement, Upper Level Full Bath
Bathrooms 3/4: 1
Bathrooms Full: 1
Days on Site: 7
Dining: Living/Dining Room
Down Payment Resource: Yes
Fencing: Wood
Foundation Size: 560
HOA Fee: $345/ Monthly
Lot: Tree Coverage - Medium
Parcel#: 1802921120013
Parking: Detached Garage, Guest Parking
Sewer: City Sewer/Connected
SQ FT Total: 2049
Water: City Water/Connected
Room Sizes
Deck: 18 x 6
Dining Room: 15 x 8
Bedroom: 13 x 11
Flex Room: 19 x 14
Foyer: 11 x 5
Kitchen: 11 x 8
Laundry: 9 x 6
Living Room: 11 x 15
Bedroom 2: 15 x 10
Local Schools
School District: North St Paul-Maplewood
Listed By / Shown By
Listed By
Agency Name: LaBelle Real Estate Group Inc
Agency Phone: 651-705-0166
Shown By
Agency Title: Joel Hentges - Re/Max Advantage Plus
Agency Phone: 952-475-9541

Estimate Your Payment
Estimated Payment
$ 832.64 per month $567.52 Principal & Interest $190.75 Property Tax $74.38 Homeowner's Insurance
6612 Gretchen Lane N | MLS# 7154312
This home located at 6612 Gretchen Lane N, Oakdale, MN 55128 is currently listed for sale with an asking price of $255,000. This property was built in 1973 and has 2 bedrooms and 2 full baths with 2049 sq. ft. Gretchen Lane N is located in the Oakwoode Lustre subdivision within the North St Paul-Maplewood school district. Search Oakwoode Lustre real estate on www.homesbyjoel.com today.