

BEDS2
BATHS1 full
SQUARE FEET924
MLS#7121297
STATUSActive
PROPERTY TYPEResidential -
SUBDIVISIONCondo 0349 Stonybrook 5th Condo
SCHOOLOsseo
Property Description
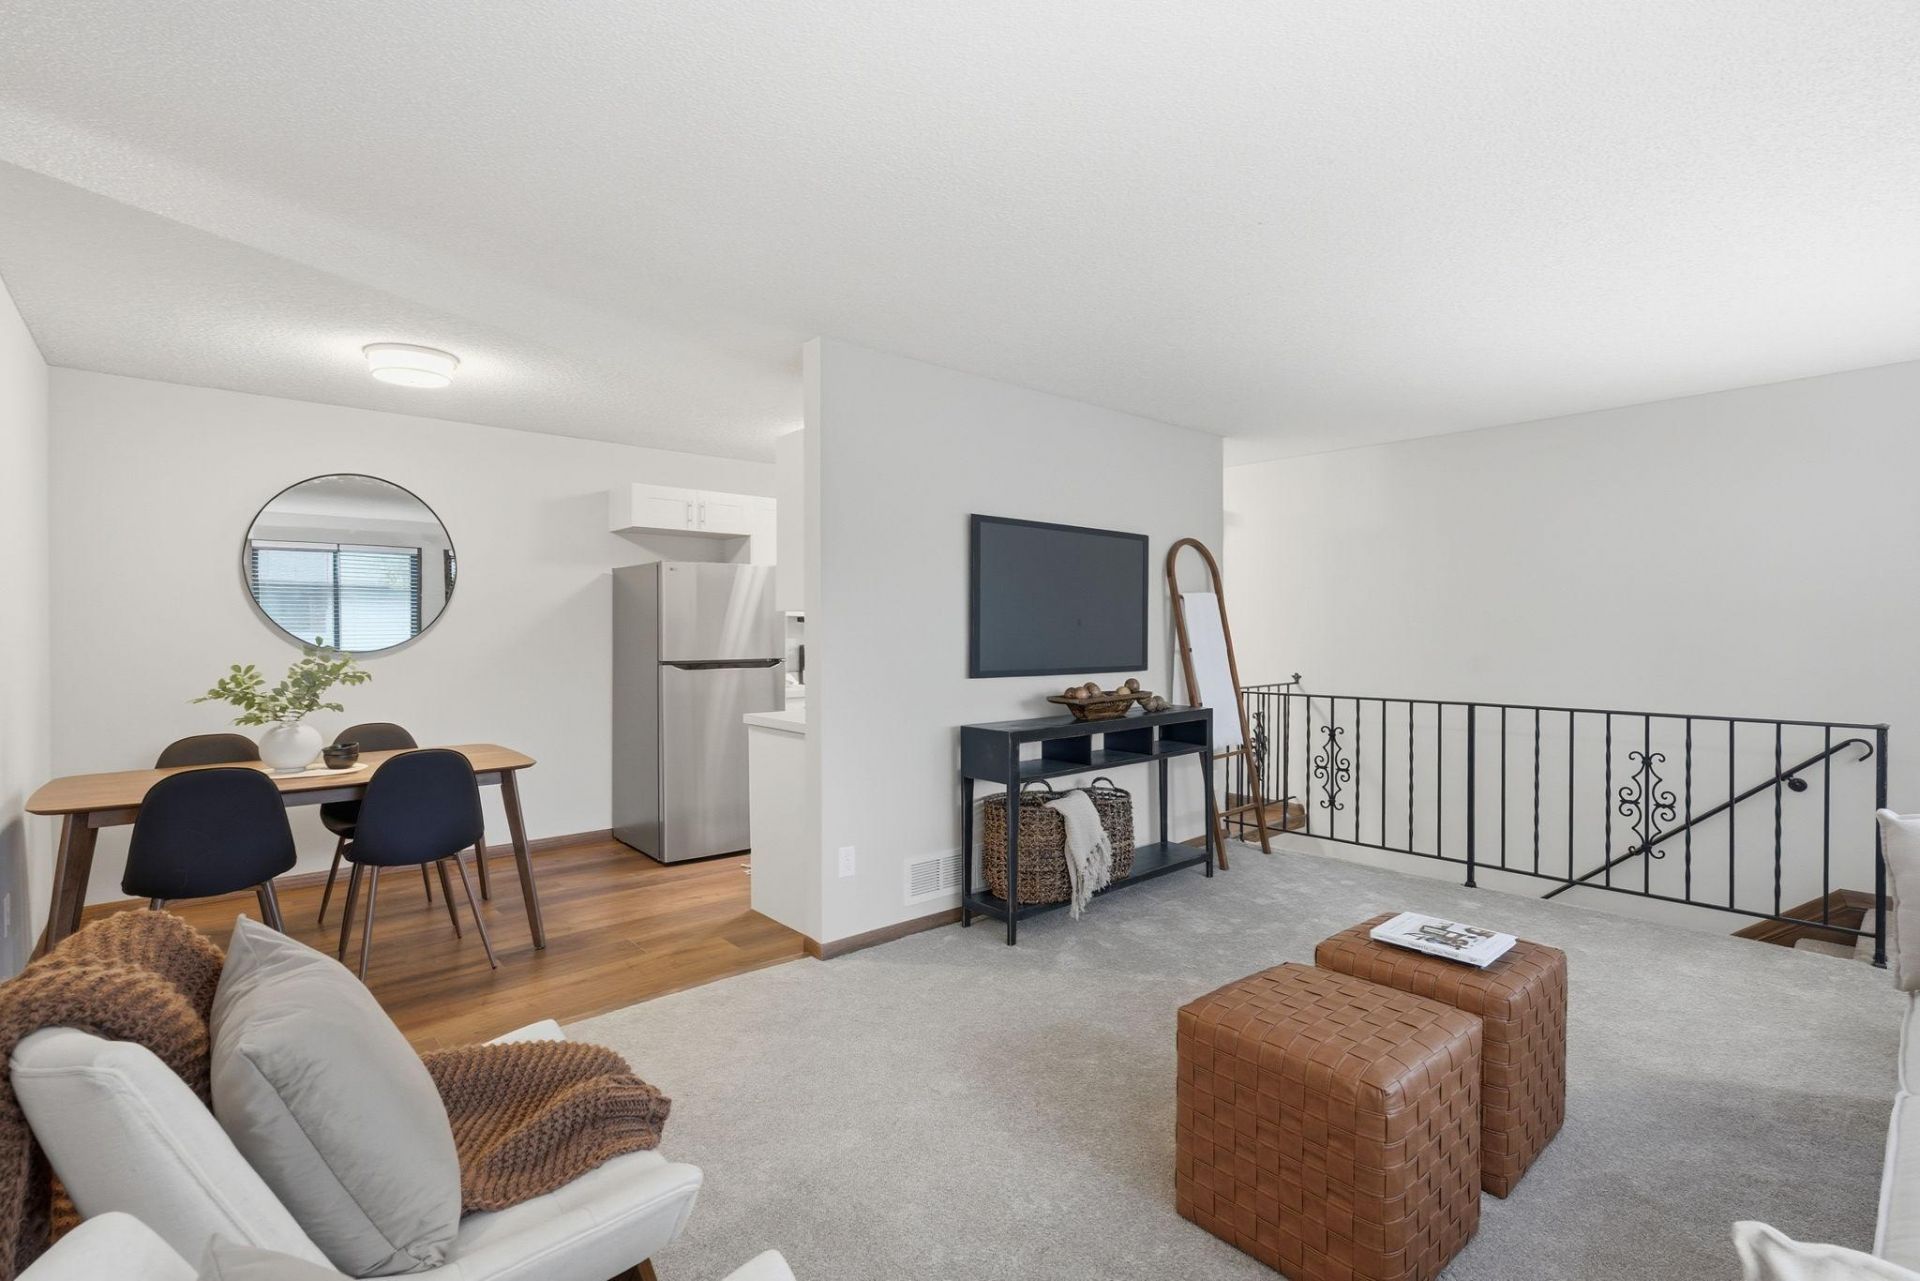
SELLER TO PAY $2,500 TOWARDS BUYERS CLOSING COSTS. One owner home - completely renovated and move-in ready! $40,000 renovation includes brand new carpet, vinyl flooring, paint, blinds, kitchen, stainless steel appliances and washer and dryer. This beautifully updated 2-bedroom, 1-bath townhome offers stylish, low-maintenance living with thoughtful upgrades throughout. The bright and inviting living room provides the perfect space to relax or entertain, flowing seamlessly into your dedicated dining space. Adjacent, enjoy a spacious kitchen featuring modern finishes, ample cabinetry, and plenty of prep space. Recent renovations extend beyond cosmetics, with updated mechanicals. Bright, inviting living spaces and quality improvements make this home an exceptional value in a convenient Brooklyn Park location, including two pools within your own community.
Property Features
Property Type: Residential -
Basement: None
Cooling: Central Air
Fuel Type: Natural Gas
Garage: 1 car attached
Heating: Forced Air
Lot Size: 3.29 Acres
Stories: 2.0
Taxes: $2,298
Year Built: 1983
Feature Descriptions
Appliances: Cooktop, Dishwasher, Dryer, Microwave, Range, Refrigerator, Stainless Steel Appliances, Washer
Bathrooms Full: 1
Days on Site: 86
Dining: Eat In Kitchen, Informal Dining Room, Kitchen/Dining Room
Down Payment Resource: Yes
Foundation Size: 924
HOA Fee: $345/ Monthly
Parcel#: 2011921110324
Parking: Attached Garage, Asphalt, Guest Parking, Tuckunder Garage
Pool: Shared
Sewer: City Sewer/Connected
SQ FT Total: 924
Water: City Water/Connected
Room Sizes
Dining Room: 8x8
Bedroom: 15x10
Kitchen: 13x8
Living Room: 13x17
Bedroom 2: 11x10
Local Schools
School District: Osseo
Listed By / Shown By
Listed By
Agency Name: eXp Realty
Agency Phone: 320-500-4397
Shown By
Agency Title: Joel Hentges - Re/Max Advantage Plus
Agency Phone: 952-475-9541

Estimate Your Payment
Estimated Payment
$ 594.26 per month $356.09 Principal & Interest $191.50 Property Tax $46.67 Homeowner's Insurance
6616 84th Court N | MLS# 7121297
This home located at 6616 84th Court N, Brooklyn Park, MN 55445 is currently listed for sale with an asking price of $160,000. This property was built in 1983 and has 2 bedrooms and 1 full baths with 924 sq. ft. 84th Court N is located in the Condo 0349 Stonybrook 5th Condo subdivision within the Osseo school district. Search Condo 0349 Stonybrook 5th Condo real estate on www.homesbyjoel.com today.