

BEDS3
BATHS1 full 1 partial
SQUARE FEET1,657
MLS#7074075
STATUSActive
PROPERTY TYPEResidential - Single Family
SUBDIVISIONTerrace Gardens
SCHOOLRichfield
Property Description
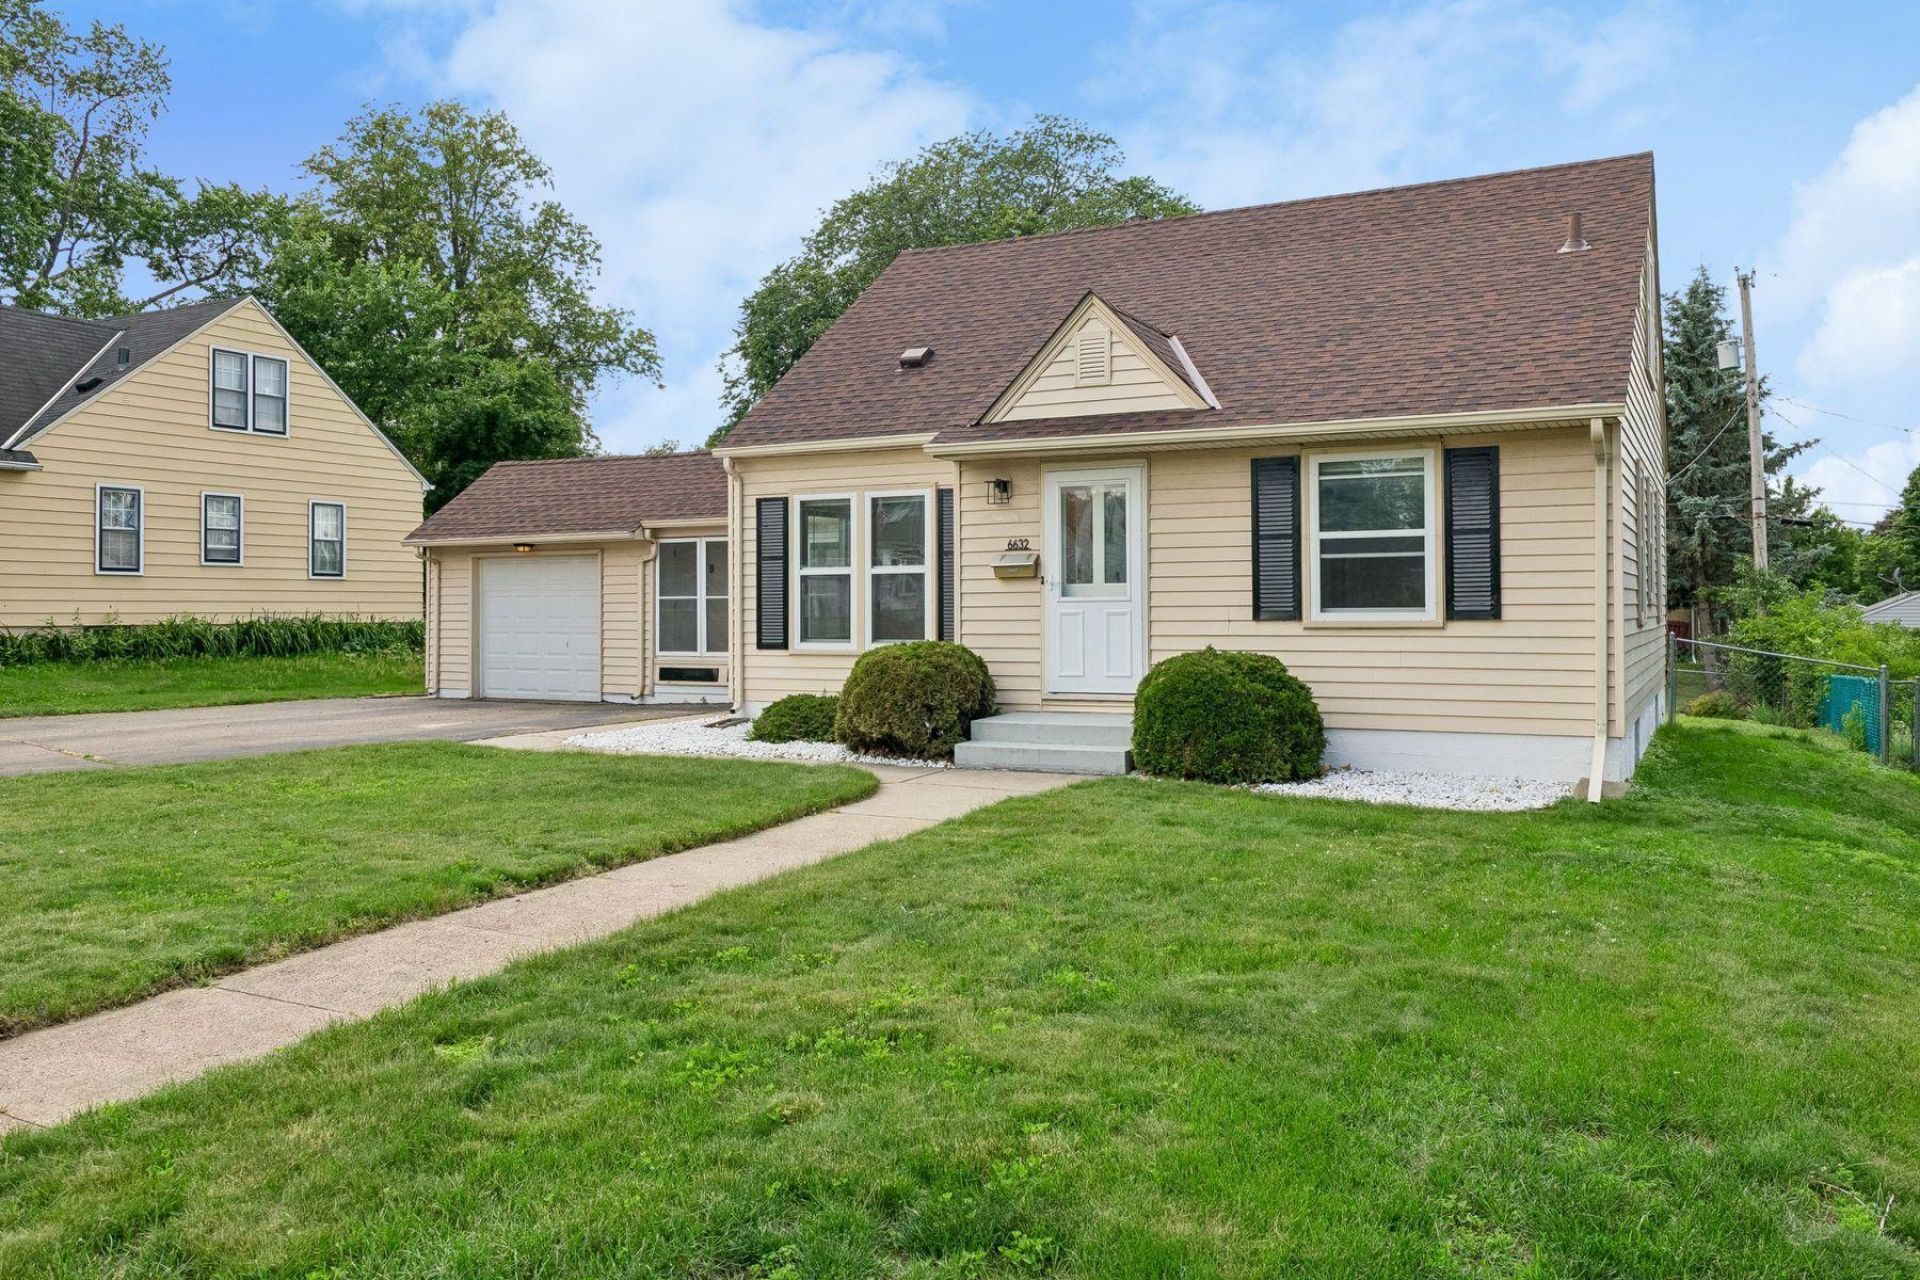
Welcome home to this beautifully renovated Richfield gem, ideally situated on a large, level lot with quick access to a beautiful park, MSP Airport, downtown Minneapolis, downtown Saint Paul, major highways, shopping, dining, and everyday conveniences. Filled with abundant natural light, this move-in-ready home features gleaming hardwood floors, fresh paint throughout, and an updated kitchen with stainless steel appliances. Large windows create a bright and inviting atmosphere, while the functional layout offers comfortable spaces for both daily living and entertaining. The spacious yard provides plenty of room for outdoor activities, gardening, or future possibilities. Whether you're a first-time homebuyer looking for the perfect place to call home or an investor seeking a desirable rental property in a prime location, this property offers exceptional value, modern updates, and lasting appeal.
Property Features
Property Type: Residential - Single Family
Basement: Partially Finished
Basement: Yes
Cooling: Central Air
Fuel Type: Natural Gas
Garage: 1 car attached
Heating: Forced Air
Lot Size: 0.23 Acres
Roof Type: Asphalt
Stories: 1.5
Taxes: $4,189
Year Built: 1949
Feature Descriptions
Additional Living Info.: Main Floor Bedroom
Appliances: Dishwasher, Dryer, Microwave, Range, Refrigerator, Washer
Bath: 1/2 Basement, Main Floor Full Bath
Bathrooms Full: 1
Bathrooms Half: 1
Days on Site: 38
Dining: Kitchen/Dining Room
Down Payment Resource: Yes
Foundation Size: 883
Lot: Public Transit (w/in 6 blks), Tree Coverage - Light
Lot Dimensions: 131x75
Parcel#: 2602824310035
Parking: Attached Garage, Asphalt, Garage Door Opener
Sewer: City Sewer/Connected
Water: City Water/Connected
Room Sizes
Breezeway: 11x09
Family Room: 16x15
Bedroom: 11x09
Game Room: 11x10
Kitchen: 19x09
Laundry: 15x09
Living Room: 17x11
Patio: 11x10
Bedroom 2: 11x10
Bedroom 3: 17x11
Local Schools
School District: Richfield
Listed By / Shown By
Listed By
Agency Name: Lakes Sotheby's International
Agency Phone: 952-230-3101
Shown By
Agency Title: Joel Hentges - Re/Max Advantage Plus
Agency Phone: 952-475-9541

Estimate Your Payment
Estimated Payment
$ 1,245.22 per month $792.30 Principal & Interest $349.08 Property Tax $103.83 Homeowner's Insurance
6632 10th Avenue S | MLS# 7074075
This single family home located at 6632 10th Avenue S, Richfield, MN 55423 is currently listed for sale with an asking price of $356,000. This property was built in 1949 and has 3 bedrooms and 1 full and 1 partial baths with 1657 sq. ft. 10th Avenue S is located in the Terrace Gardens subdivision within the Richfield school district. Search Terrace Gardens real estate on www.homesbyjoel.com today.