

BEDS3
BATHS1 full 2 partial
SQUARE FEET2,484
MLS#7148723
STATUSPending
PROPERTY TYPEResidential - Single Family
SUBDIVISIONMccutchans Portland Ave Park
SCHOOLRichfield
Property Description
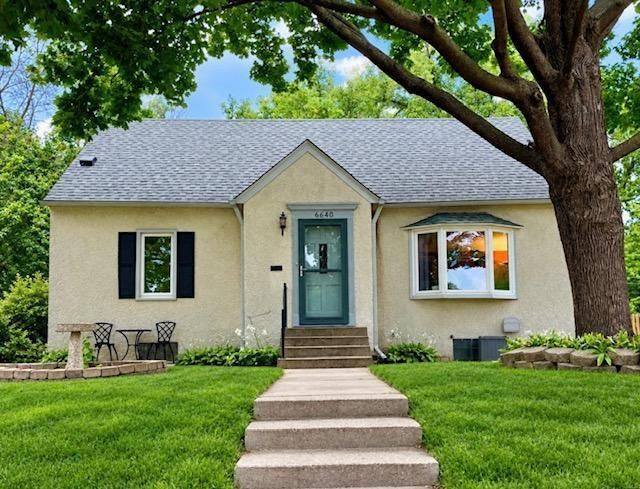
Home for the Holidays !This well maintained 1.5 story home has not been on the market for over 30 years.Two patios to enjoy those beautiful days outside, Main floor living, eat in kitchen, original wood floors, carpet and tile flooring.1 car attached garage and 2.5 car detached with heat, a/c and exhaust port, home and garages have separate panel boxes.Make this charming home yours.
Property Features
Property Type: Residential - Single Family
Basement: Block
Cooling: Window Unit(s)
Fuel Type: Natural Gas
Garage: 3 car attached
Heating: Forced Air
Lot Size: 0.15 Acres
Roof Type: Age 8 Years or Less
Stories: 1.5
Taxes: $4,142
Year Built: 1950
Feature Descriptions
Additional Living Info.: All Living Facilities on One Level
Additional Structures: Garage(s)
Appliances: Dishwasher, Dryer, ENERGY STAR Qualified Appliances, Gas Water Heater, Range, Refrigerator, Stainless Steel Appliances, Washer
Bath: 1/2 Basement, Main Floor 1/2 Bath, Main Floor Full Bath
Bathrooms Full: 1
Bathrooms Half: 2
Days on Site: 37
Dining: Breakfast Area
Down Payment Resource: Yes
Exterior: Block, Post and Beam
Fencing: Wood
Foundation Size: 1284
Lot: Tree Coverage - Medium
Lot Dimensions: 50x128.73
Parcel#: 2702824410054
Parking: Attached Garage, Detached Garage, Concrete, Finished Garage, Garage Door Opener, Heated Garage, Insulated Garage, Open
Sewer: City Sewer/Connected, City Sewer - In Street
SQ FT Total: 2484
Water: City Water/Connected, City Water - In Street
Room Sizes
Breezeway: 8x6
Dining Room: 10x10
Family Room: 26x11
Bedroom: 13x12
Kitchen: 11x10
Laundry: 8x6
Living Room: 19x20
Office: 12x10
Bedroom 2: 13x12
Bedroom 3: 18x12
Local Schools
School District: Richfield
Listed By / Shown By
Listed By
Agency Name: HomeSmart Sapphire Realty
Agency Phone: 612-223-6319
Shown By
Agency Title: Joel Hentges - Re/Max Advantage Plus
Agency Phone: 952-475-9541

Estimate Your Payment
Estimated Payment
$ 1,224.79 per month $777.70 Principal & Interest $345.17 Property Tax $101.92 Homeowner's Insurance
6640 4th Avenue S | MLS# 7148723
This single family home located at 6640 4th Avenue S, Richfield, MN 55423 is currently listed for sale with an asking price of $349,440. This property was built in 1950 and has 3 bedrooms and 1 full and 2 partial baths with 2484 sq. ft. 4th Avenue S is located in the Mccutchans Portland Ave Park subdivision within the Richfield school district. Search Mccutchans Portland Ave Park real estate on www.homesbyjoel.com today.