

BEDS4
BATHS3 full
SQUARE FEET3,000
MLS#7165217
STATUSActive
PROPERTY TYPEResidential - Single Family
SUBDIVISIONSanderson Pine Tree Estates
SCHOOLWabasha-Kellogg
Property Description
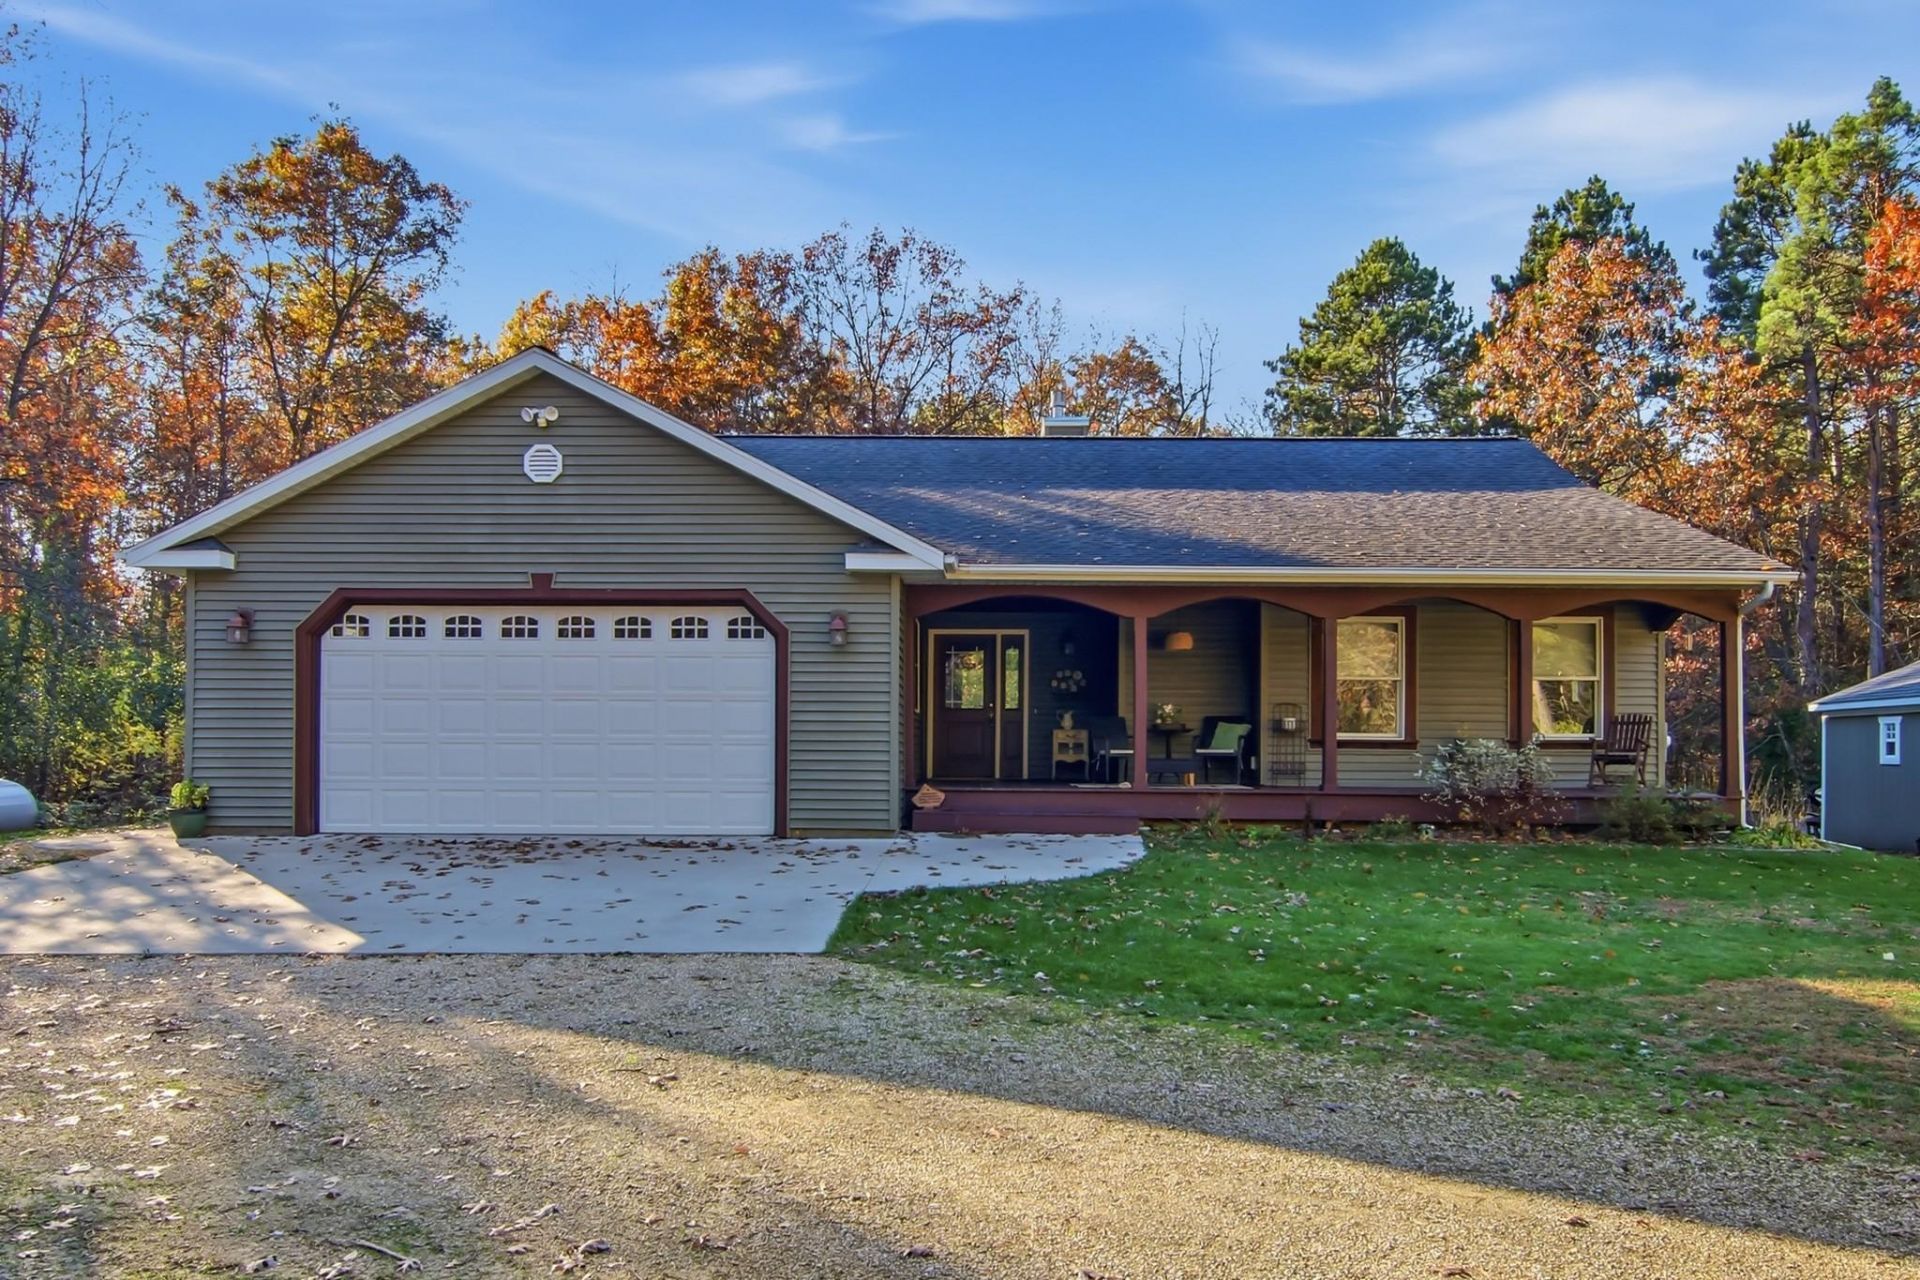
Two wooded acres just minutes from the Mississippi, with a private backyard clearing ringed by tall pines and hardwoods, a fire pit tucked into the trees and a storage shed. A covered front porch stretches across the front of the house. Inside, the vaulted great room centers on a gas fireplace framed by arched built-in bookshelves, with a sliding door to the back deck and its wood privacy screens. The kitchen has a large peninsula with seating, stainless appliances and a gas range, and the bay dining nook looks out into the woods. Natural wood trim and six-panel wood doors run throughout. The primary suite has a walk-in closet and a bath with a corner tub and separate shower. The lower level adds a big family room with plank flooring and a built-in counter, plus two more bedrooms.
Property Features
Property Type: Residential - Single Family
Basement: Yes
Basement: Finished, Full, Sump Basket
Cooling: Central Air
Fireplaces: 1
Fuel Type: Propane
Garage: 2 car attached
Heating: Forced Air
Lot Size: 2.00 Acres
Roof Type: Age Over 8 Years, Asphalt
Stories: 1.0
Taxes: $3,412
Year Built: 2007
Feature Descriptions
Additional Living Info.: Main Floor Laundry, Primary Bdr Suite
Additional Structures: Storage Shed
Appliances: Air-To-Air Exchanger, Dishwasher, Disposal, Dryer, Exhaust Fan, Fuel Tank - Rented, Gas Water Heater, Water Osmosis System, Microwave, Range, Refrigerator, Washer, Water Softener Rented
Bath: Full Primary, Hollywood Bath, Separate Tub & Shower
Bathrooms Full: 3
Fireplace: Gas
Foundation Size: 1575
Lot Dimensions: 347x125x83x315x331
Parcel#: R050138700
Parking: Attached Garage, Gravel, Heated Garage
Sewer: Private Sewer
SQ FT Total: 3000
Water: Private, Well
Room Sizes
Family Room: 19x25
Bedroom: 14x17
Bedroom 4: 14x18
Foyer: 7x10
Informal Dining Room: 11x9
Kitchen: 10x13
Laundry: 7x8
Living Room: 18x17
Primary Bathroom: 9x10
Bedroom 2: 18x15
Bedroom 3: 13x13
Utility Room: 11x10
Walk-In Closet: 6x6
Local Schools
School District: Wabasha-Kellogg
Listed By / Shown By
Listed By
Agency Name: Jewson Realty
Agency Phone: 651-565-2618
Shown By
Agency Title: Joel Hentges - Re/Max Advantage Plus
Agency Phone: 952-475-9541

Estimate Your Payment
Estimated Payment
$ 1,379.33 per month $968.12 Principal & Interest $284.33 Property Tax $126.88 Homeowner's Insurance
66403 147th Avenue | MLS# 7165217
This single family home located at 66403 147th Avenue , Wabasha, MN 55981 is currently listed for sale with an asking price of $435,000. This property was built in 2007 and has 4 bedrooms and 3 full baths with 3000 sq. ft. 147th Avenue is located in the Sanderson Pine Tree Estates subdivision within the Wabasha-Kellogg school district. Search Sanderson Pine Tree Estates real estate on www.homesbyjoel.com today.