
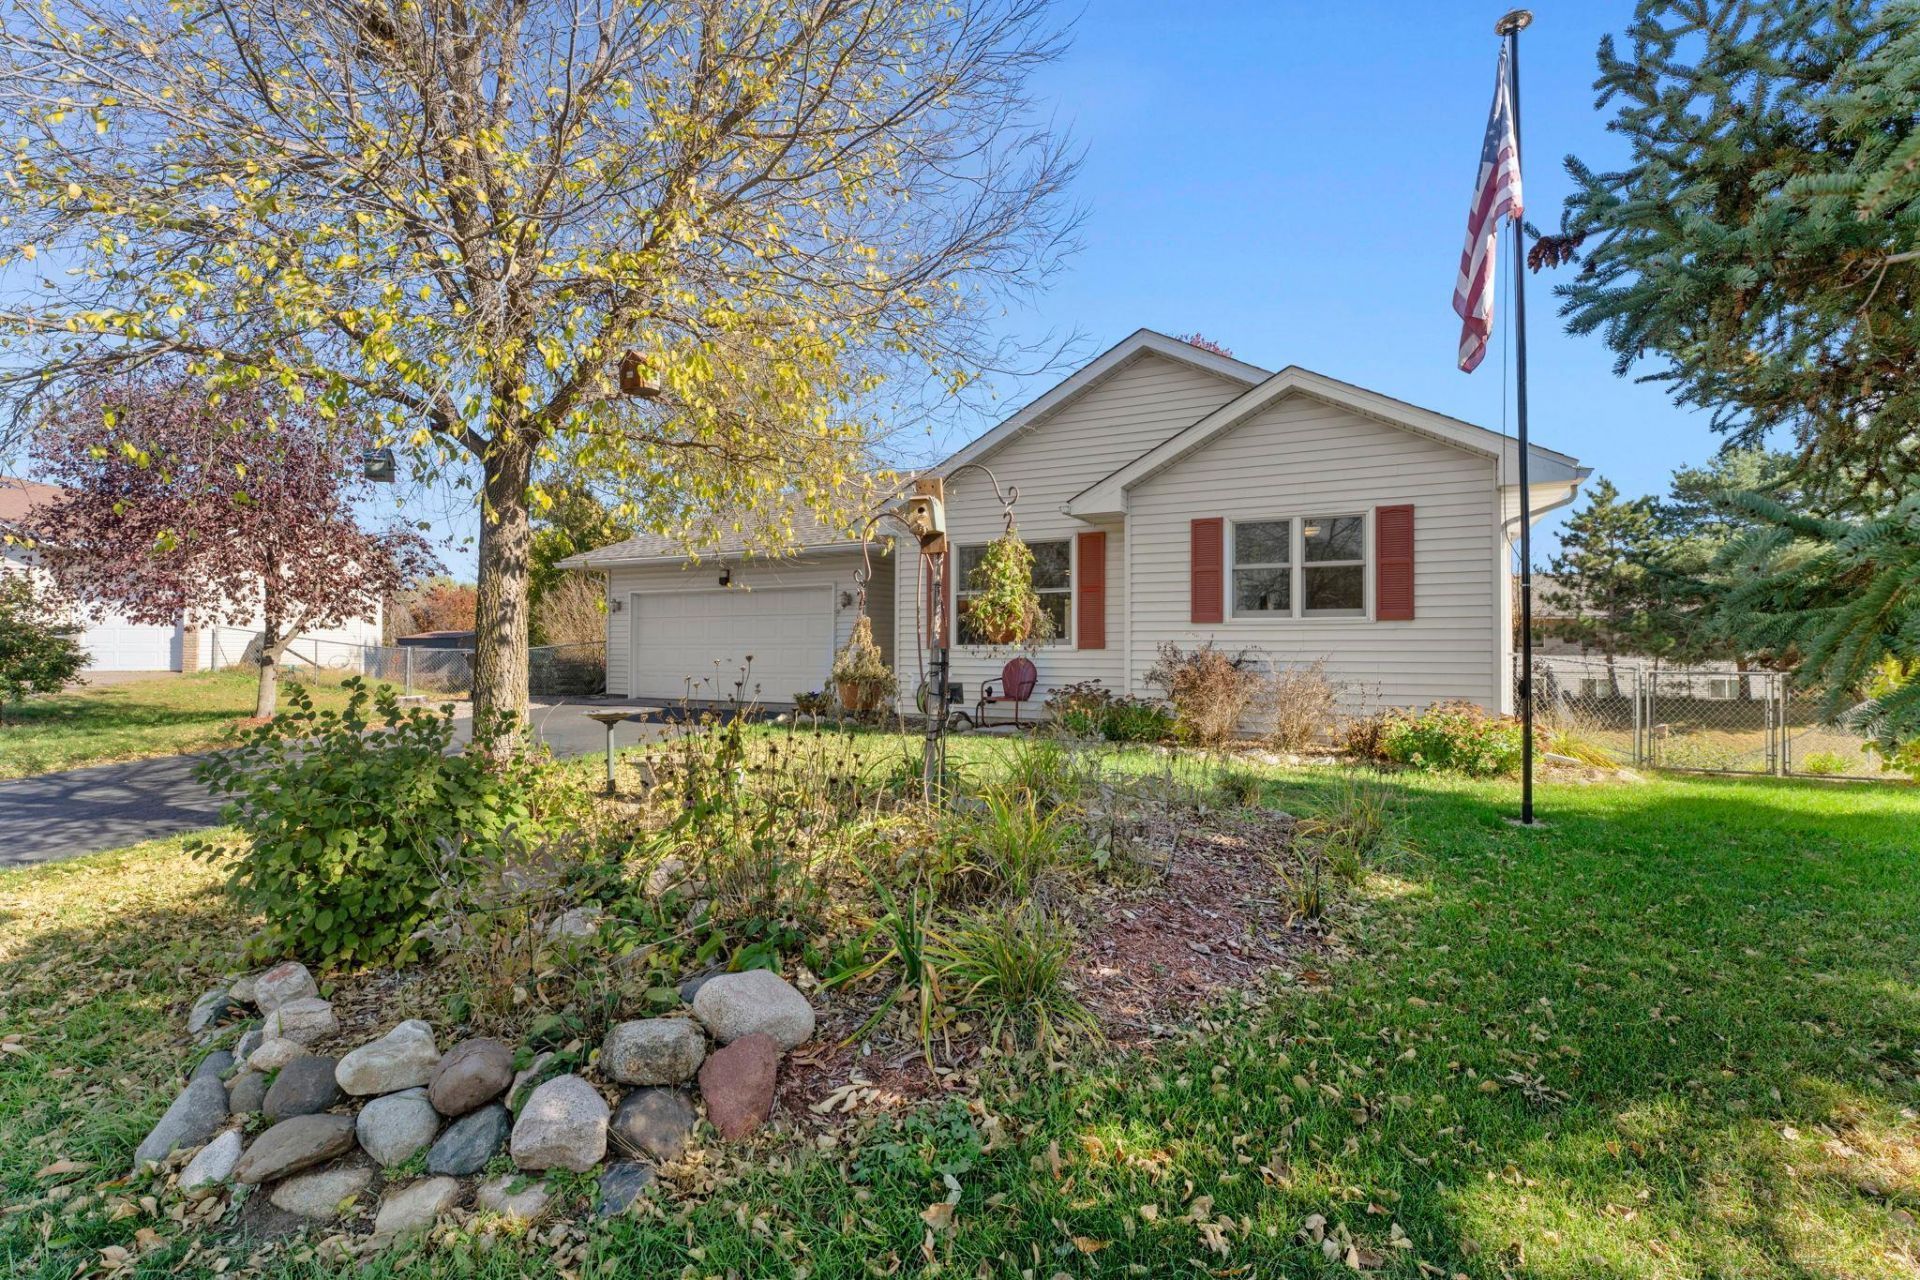

BEDS3
BATHS2 full
SQUARE FEET1,531
MLS#7157408
STATUSContingent
PROPERTY TYPEResidential - Single Family
SCHOOLNorth Branch
Property Description
Welcome to this 3-bedroom, 2-bath home in North Branch offering plenty of potential and a greatopportunity to make it your own! The home features a walkout lower level with a cozy wood-burning stoveand plenty of space to spread out. Step outside and enjoy the backyard filled with established flowergardens, along with two storage sheds for your outdoor tools and equipment. A chair lift is currentlyinstalled on the stairs and can be removed if desired. Conveniently located near schools, golf, shopping,and other local amenities. A great opportunity for a first-time buyer or anyone looking for a home theycan personalize and make their own. Come see all the possibilities!
Property Features
Property Type: Residential - Single Family
Basement: Yes
Basement: Drain Tiled, Egress Window(s), Finished, Full, Sump Pump, Walkout
Cooling: Central Air
Fuel Type: Natural Gas
Garage: 2 car attached
Heating: Forced Air
Lot Size: 0.24 Acres
Roof Type: Age 8 Years or Less
Stories: 1.0
Taxes: $3,419
Year Built: 1997
Feature Descriptions
Accessibility: Stair Chair Lift
Additional Living Info.: Main Floor Primary
Additional Structures: Storage Shed
Appliances: Dishwasher, Disposal, Dryer, Exhaust Fan, Freezer, Microwave, Range, Refrigerator, Stainless Steel Appliances, Water Softener Owned
Bath: 3/4 Basement, Basement, Main Floor Full Bath
Bathrooms 3/4: 1
Bathrooms Full: 1
Days on Site: 9
Dining: Breakfast Area, Kitchen/Dining Room
Down Payment Resource: Yes
Fencing: Chain Link, Full
Fireplace: Wood Burning Stove
Foundation Size: 1003
Lot: Irregular Lot
Lot Dimensions: Irregular
Parcel#: 110103048
Parking: Attached Garage, Garage Door Opener
Sewer: City Sewer/Connected
SQ FT Total: 1531
Water: City Water/Connected
Room Sizes
Bonus Room: 12 x 10
Family Room: 18x16
Bedroom: 12 x 10
Kitchen: 16 x 11
Living Room: 18x12
Bedroom 2: 13 x 11
Bedroom 3: 12 x 10
Local Schools
School District: North Branch
Listed By / Shown By
Listed By
Agency Name: Edina Realty, Inc.
Agency Phone: 651-464-7777
Shown By
Agency Title: Joel Hentges - Re/Max Advantage Plus
Agency Phone: 952-475-9541

Estimate Your Payment
Estimated Payment
$ 939.40 per month $578.65 Principal & Interest $284.92 Property Tax $75.83 Homeowner's Insurance
6651 380th Court | MLS# 7157408
This single family home located at 6651 380th Court, North Branch, MN 55056 is currently listed for sale with an asking price of $260,000. This property was built in 1997 and has 3 bedrooms and 2 full baths with 1531 sq. ft. 380th Court is located within the North Branch school district. Search North Branch real estate on www.homesbyjoel.com today.